
Address
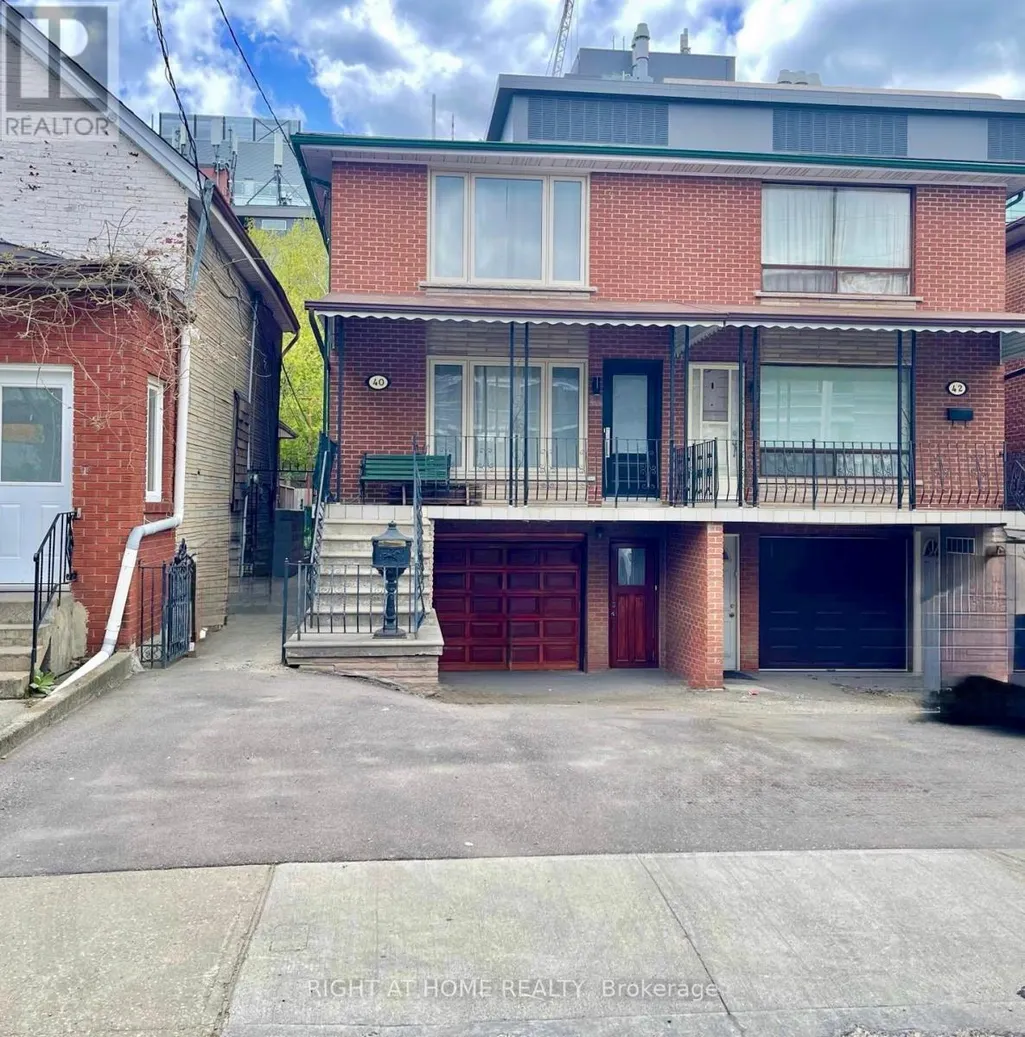
40 Bellevue Avenue, Toronto (Kensington-Chinatown), ON
Price
$ 1,988,888
Property Attributes
- ID#C13113878
- TypeSingle Family
- Listing Status Active
- MunicipalityToronto (Kensington-Chinatown)
- CityToronto (Kensington-Chinatown)
- AreaKensington-Chinatown
- NeighbourhoodKensington-Chinatown
- Postal CodeM5T 2N4
- Style
- Price$ 1,988,888
- Bedrooms5+1
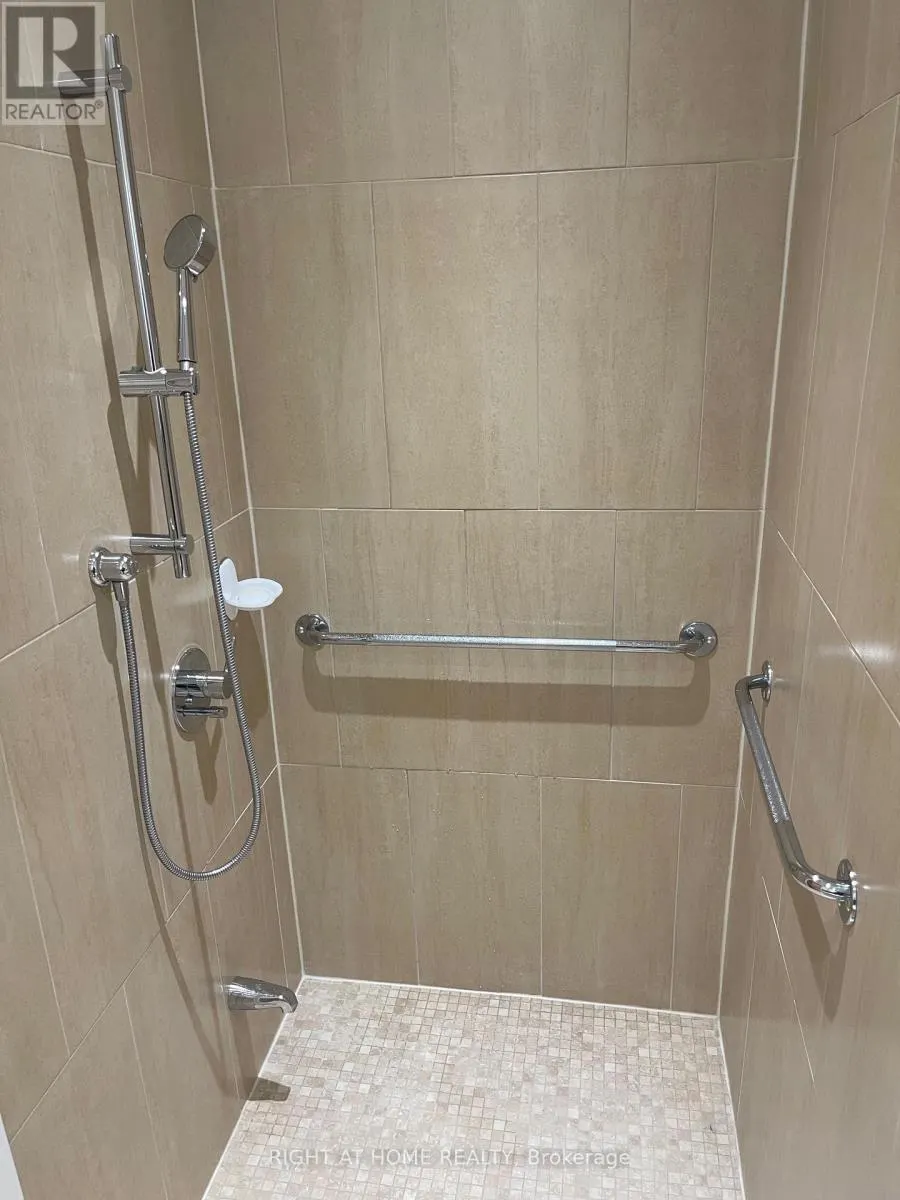
- Bathrooms3
- Half Bathrooms0
Data Source:
Canadian Real Estate Association (CREA)
Property Description
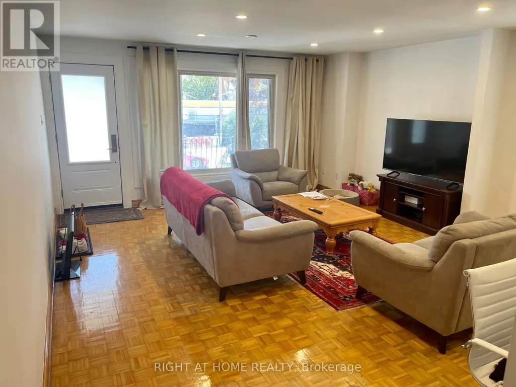
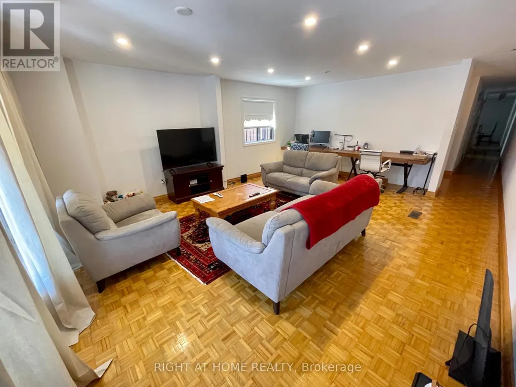
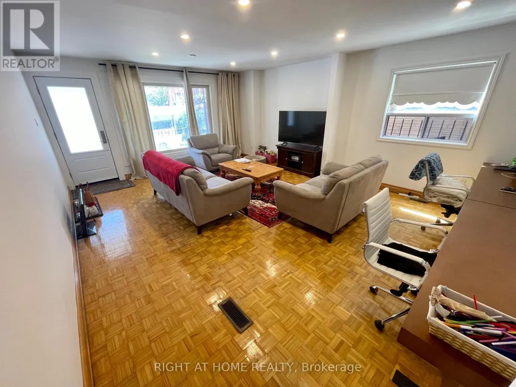
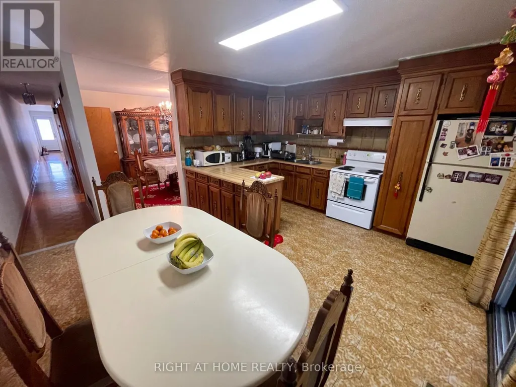
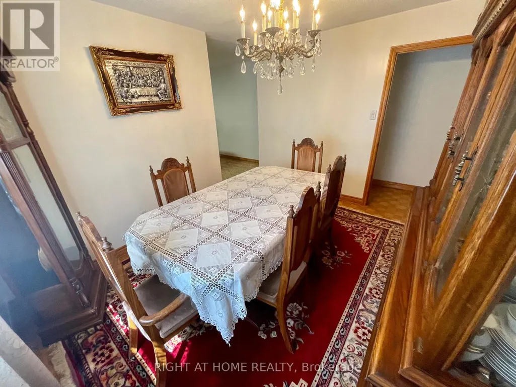
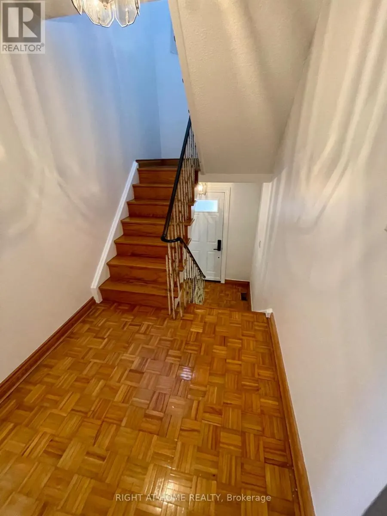
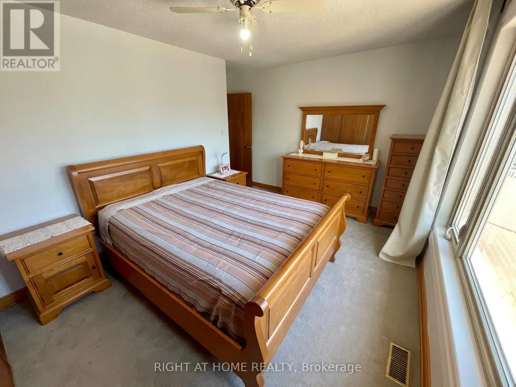
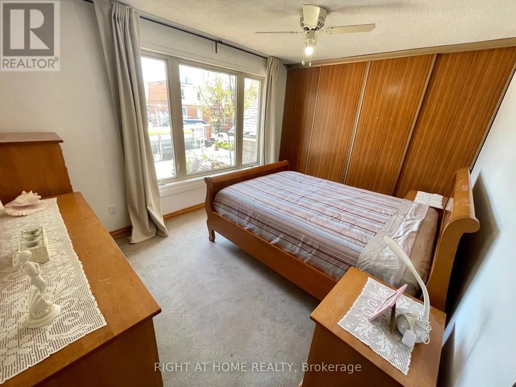
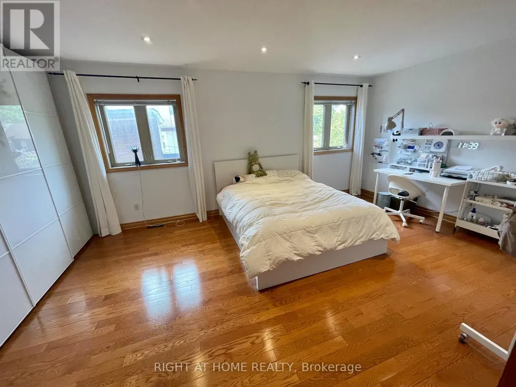
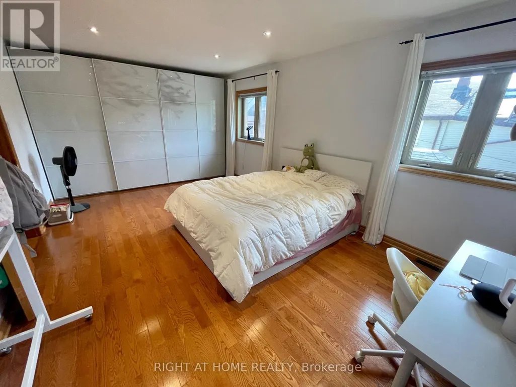
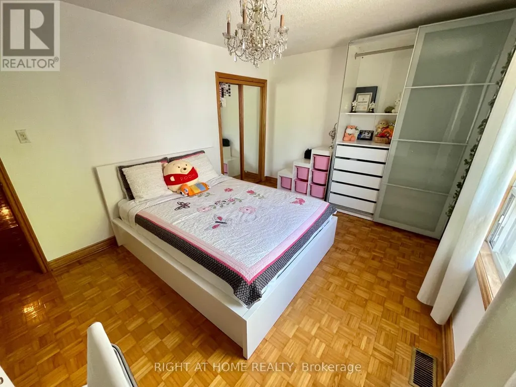
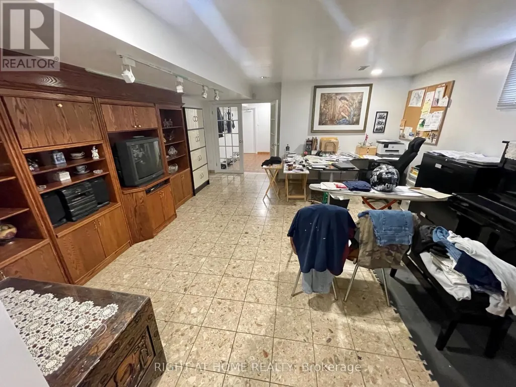
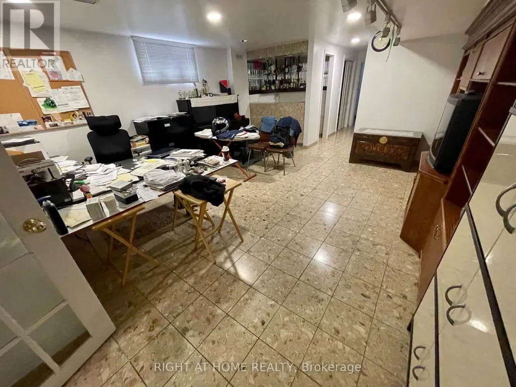
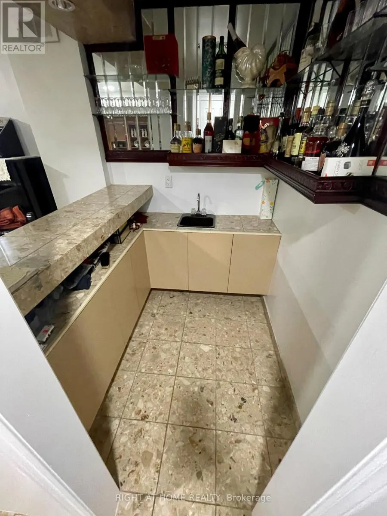
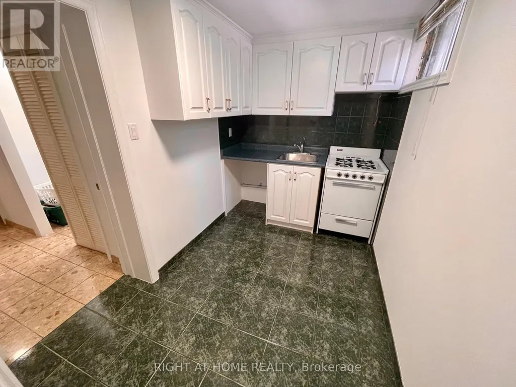
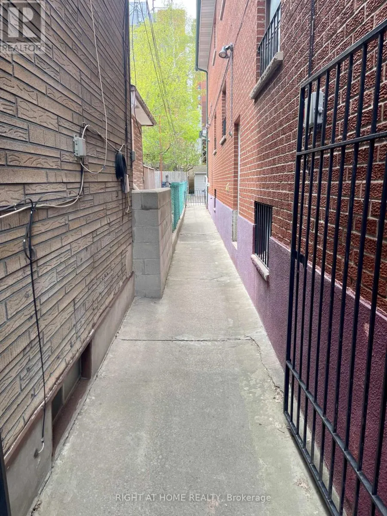
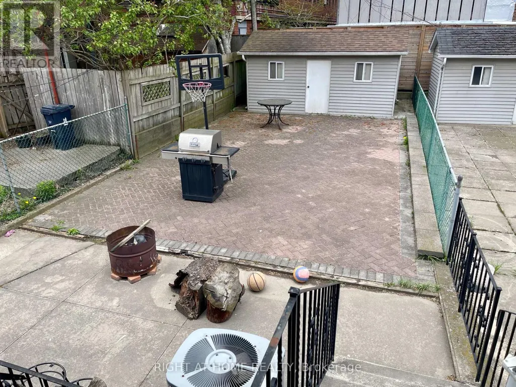
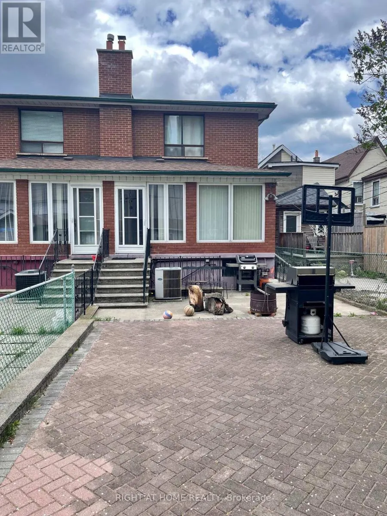
Welcome To Your Home. Step Into a Piece of Toronto's History With This Large Five Bedroom Semi-Detached Two Storey Home. Perfectly Situated In The Vibrant and Eclectic Neighborhoods of Kensington Market and Chinatown. This Home Offers 2288 Square Feet of Above Ground Living Space. A One Car Garage, With Double Private Driveway. For A Total Of Four Parking Spaces, Something Rare In Downtown Toronto. Ideal For a Large Family or as an Income-Generating Property. Basement Boasts Separate Side Entrance and Backyard Walk-Out Through The Kitchen. Prime Location Steps To Kensington Market, Chinatown, U of T, Hospitals, Trendy Cafes, And Public Transit. Investment Potential A Rare Find With Significant Rental Income Opportunities in One of Toronto's Most Sought-After Neighborhoods. (id:7434)
General Features
| Property Type | Single Family |
|---|---|
| CommunityName | Kensington-Chinatown |
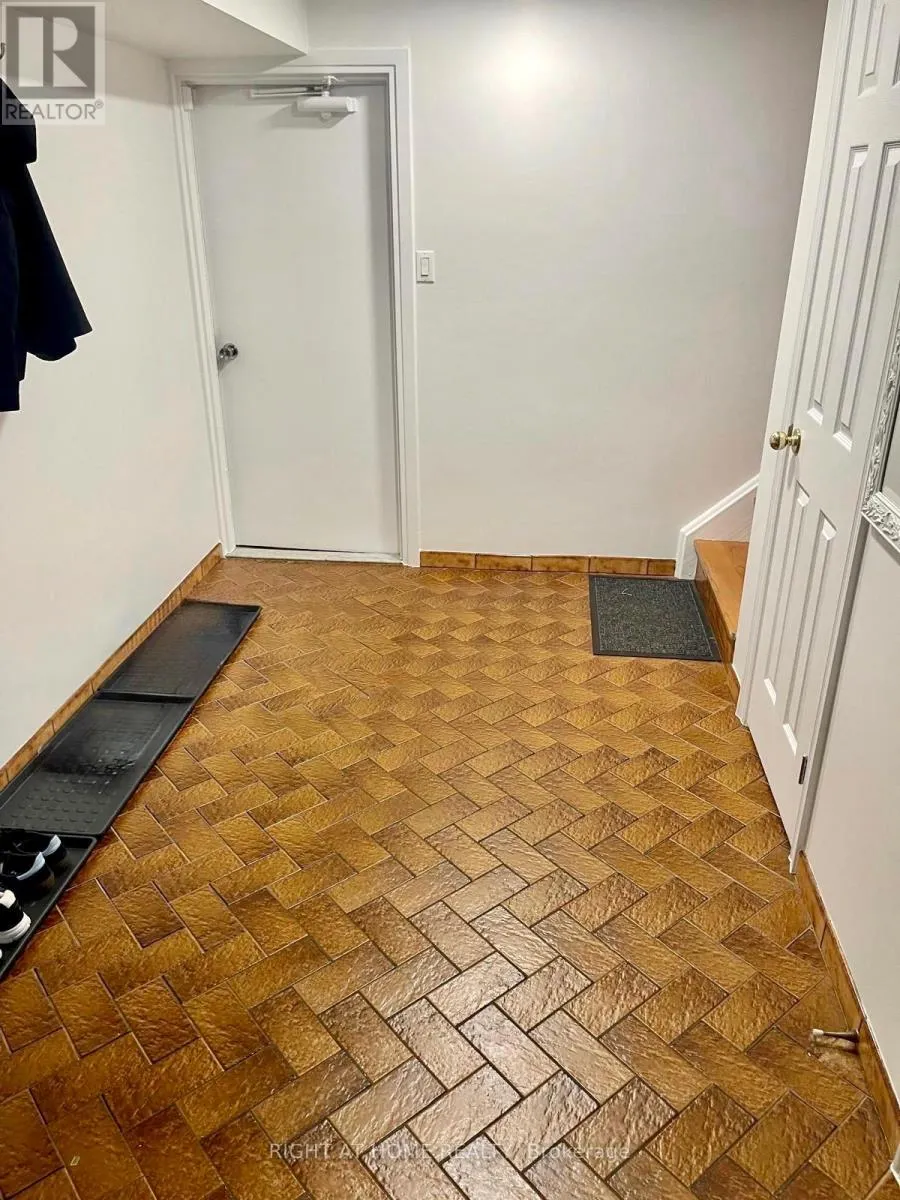
| Building Basement Features | Separate entrance |
| Building Cooling Type | Central air conditioning |
| Location Description | Dundas St. West & Bathurst St. |
| Parking Space Total | 4 |
| Foundation Type | Block |
| Building Type | House |
| Ownership Type | Freehold |
| Building.StoriesTotal | 2 |
Interior Features
| Building Fireplace Present | False |
|---|---|
| Building Heating Type | Forced air |
| Building Heating Fuel | Natural gas |
| Basement Type | N/A |
| Construction Style Attachment | Semi-detached |
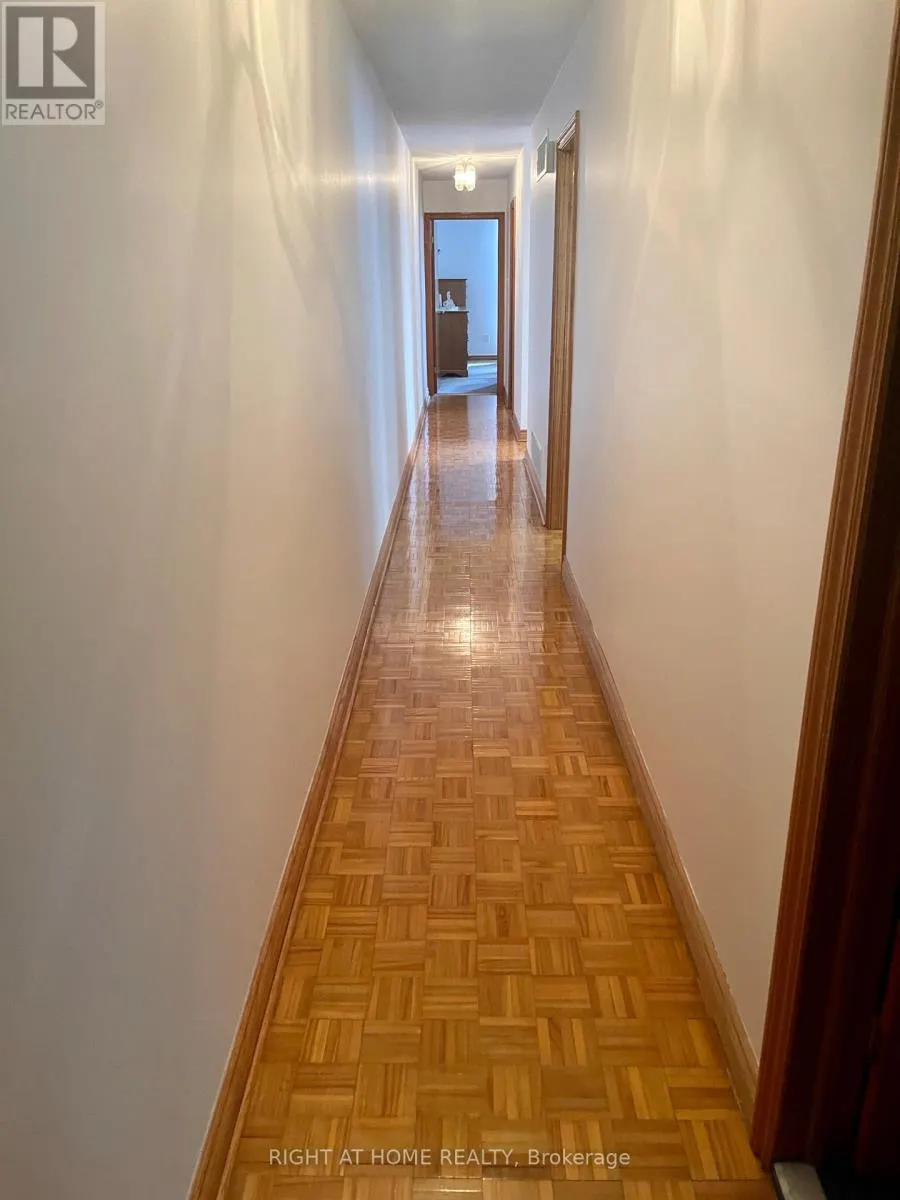
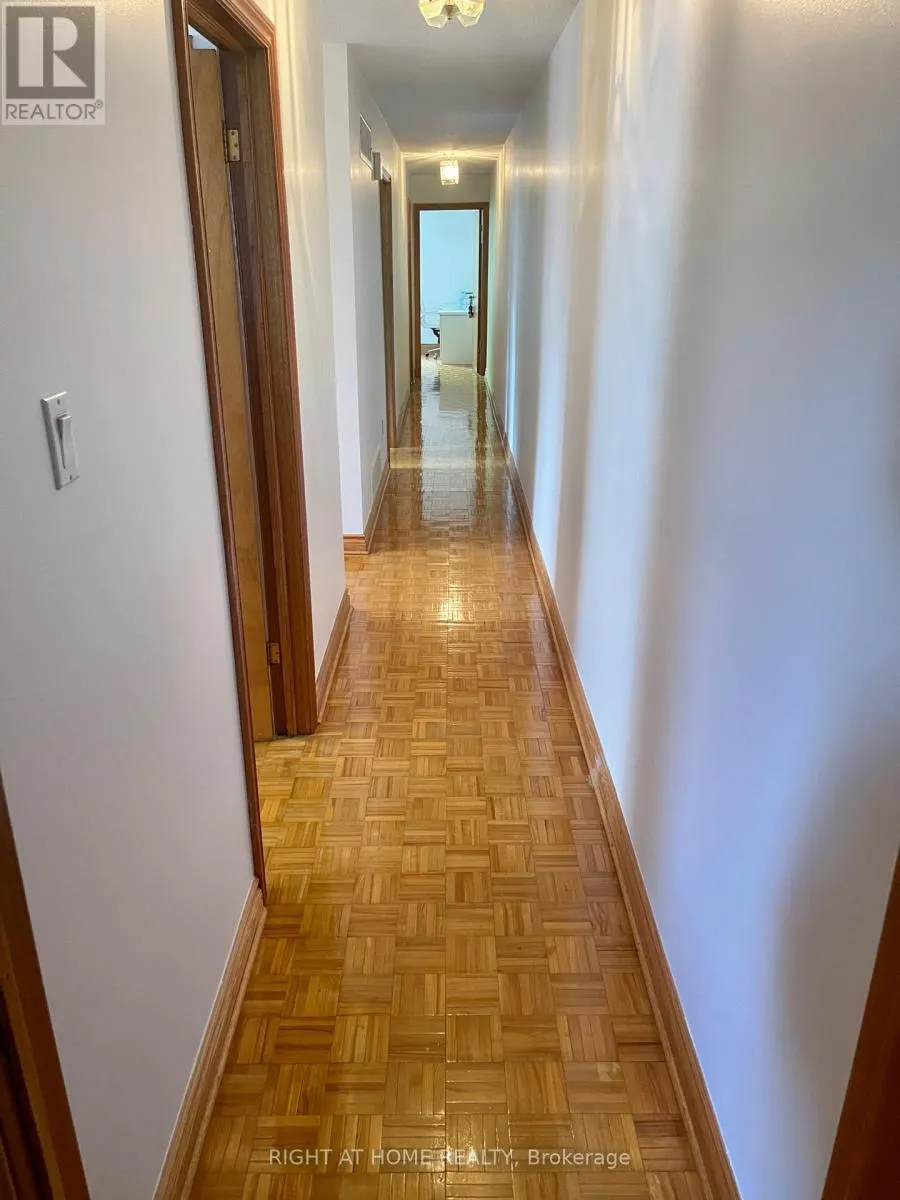
| Flooring Type | Tile, Carpeted, Parquet, Hardwood |
| Living Area Range | 2000 |
| Bedrooms | 5+1 |
Exterior Features
| Sewer | Sanitary sewer |
|---|---|
| Exterior Finish | Brick |
Room Details
| Room | Dimensions | Level | Flooring | Details |
|---|---|---|---|---|
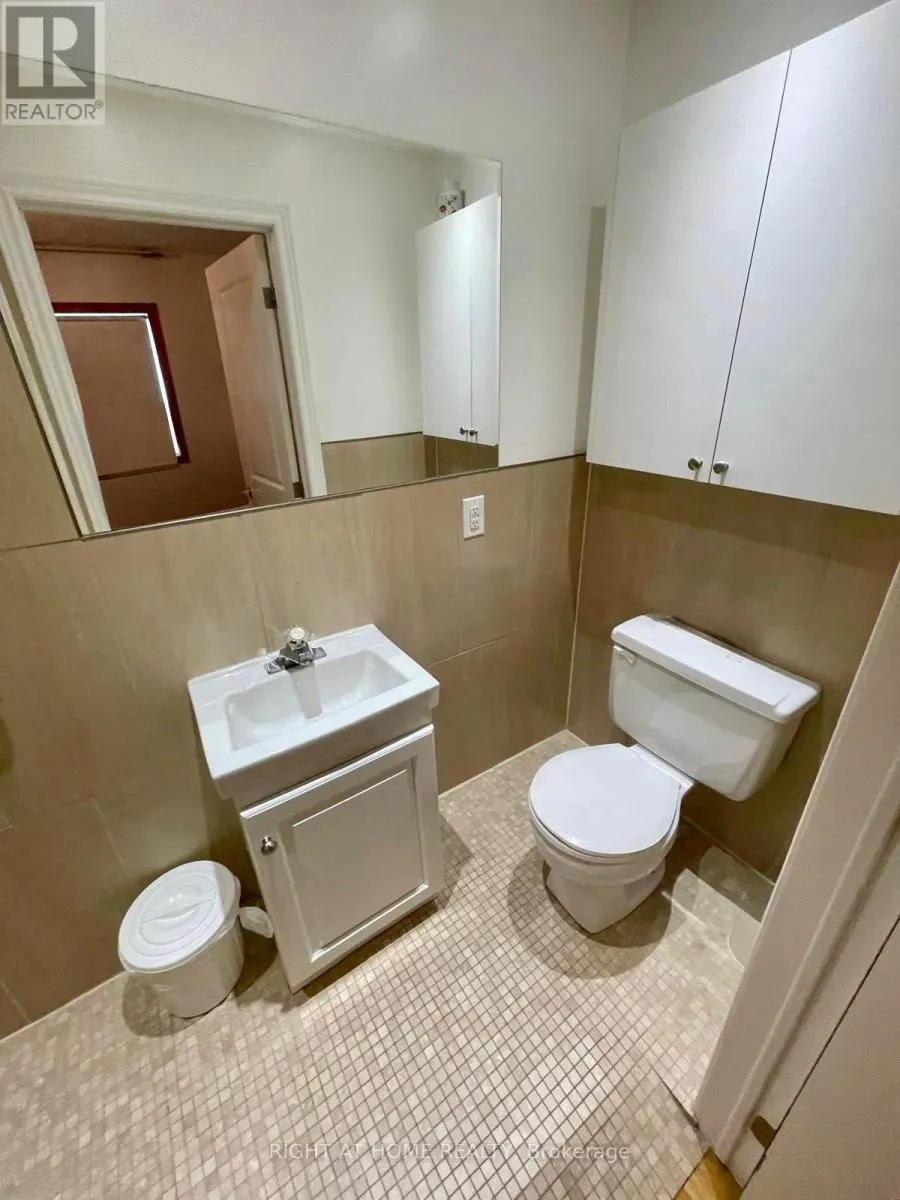
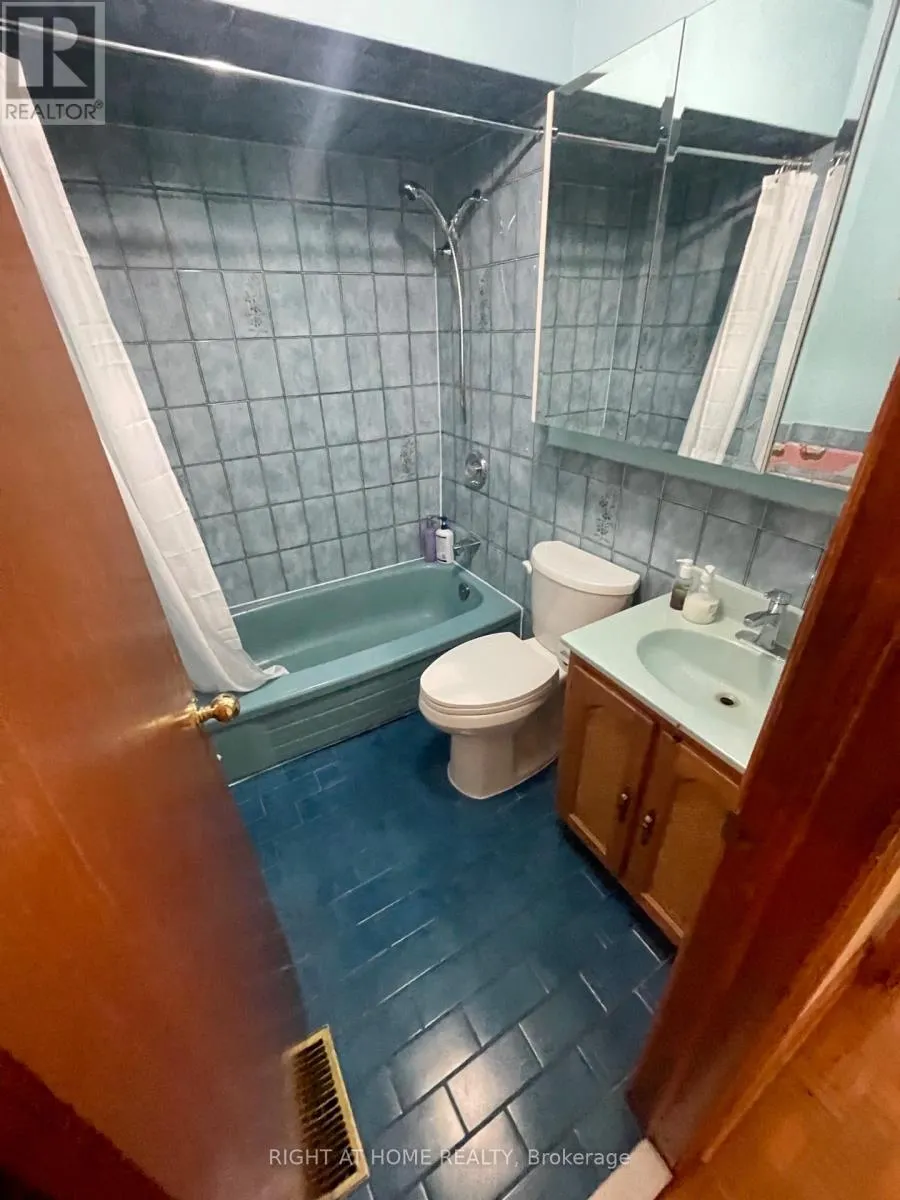

| Bathroom | 2.75 m x 1.25 m | Main level | 1.25 m | |
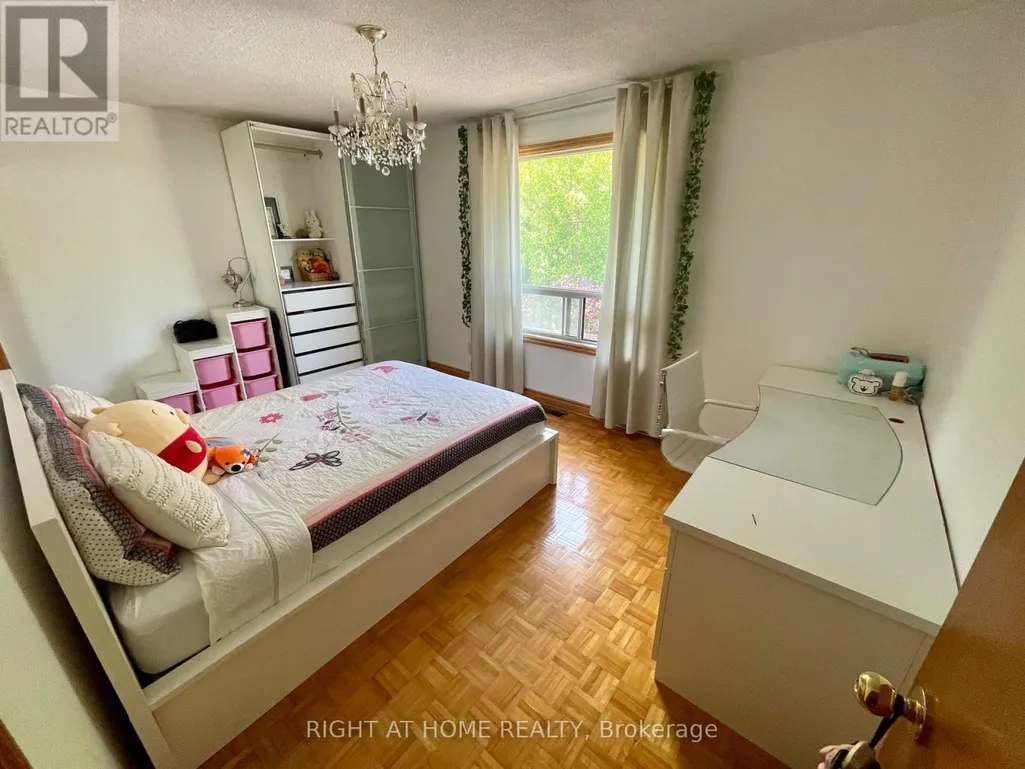
| Bedroom | 5.95 m x 3.65 m | Second level | 3.65 m | |
| Bedroom 2 | 4.88 m x 3.35 m | Second level | 3.35 m | |
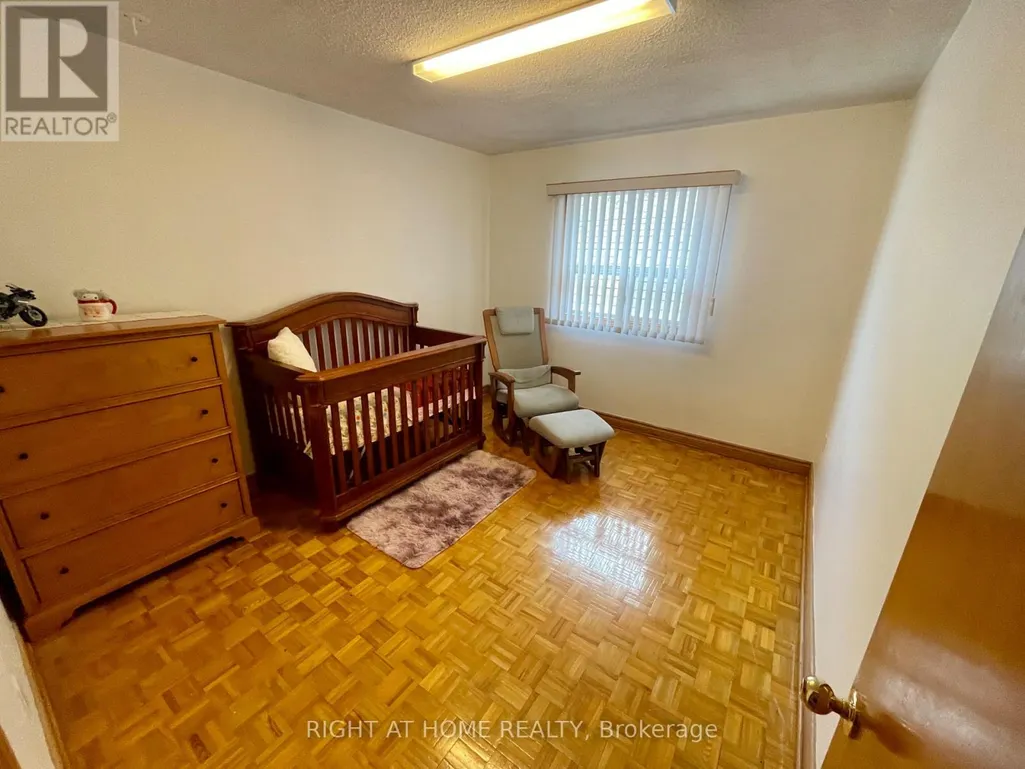
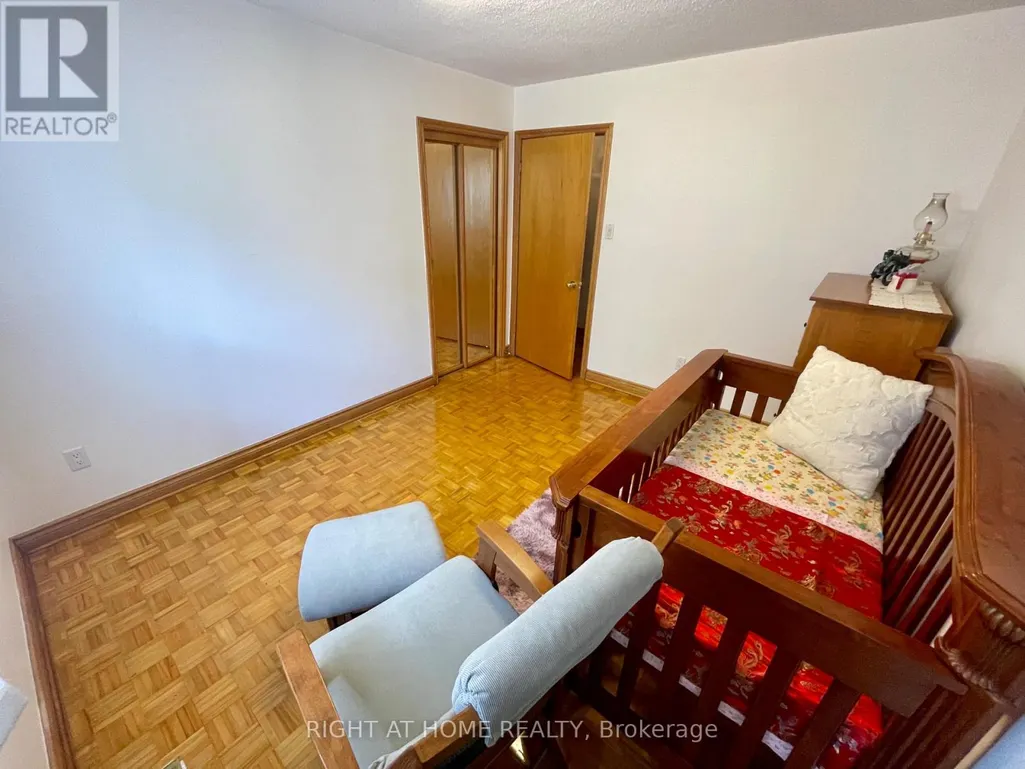
| Bedroom 3 | 3.35 m x 3.05 m | Second level | 3.05 m | |
| Bedroom 4 | 4.88 m x 3.05 m | Second level | 3.05 m | |
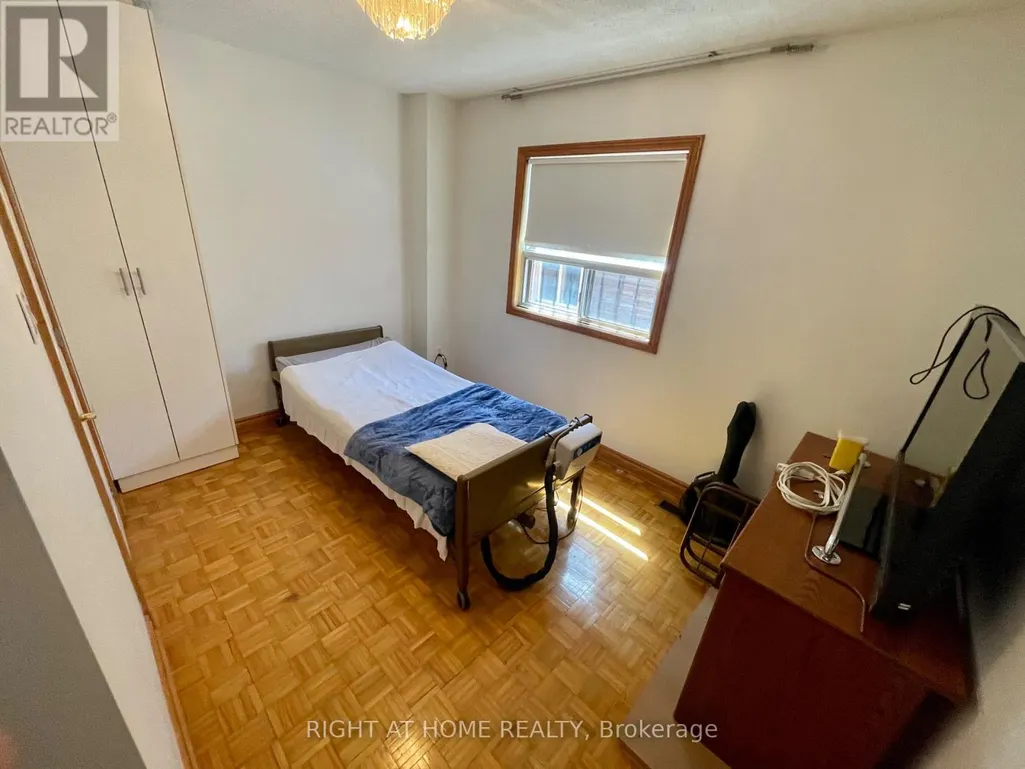
| Bedroom 5 | 3.65 m x 2.75 m | Main level | 2.75 m | |
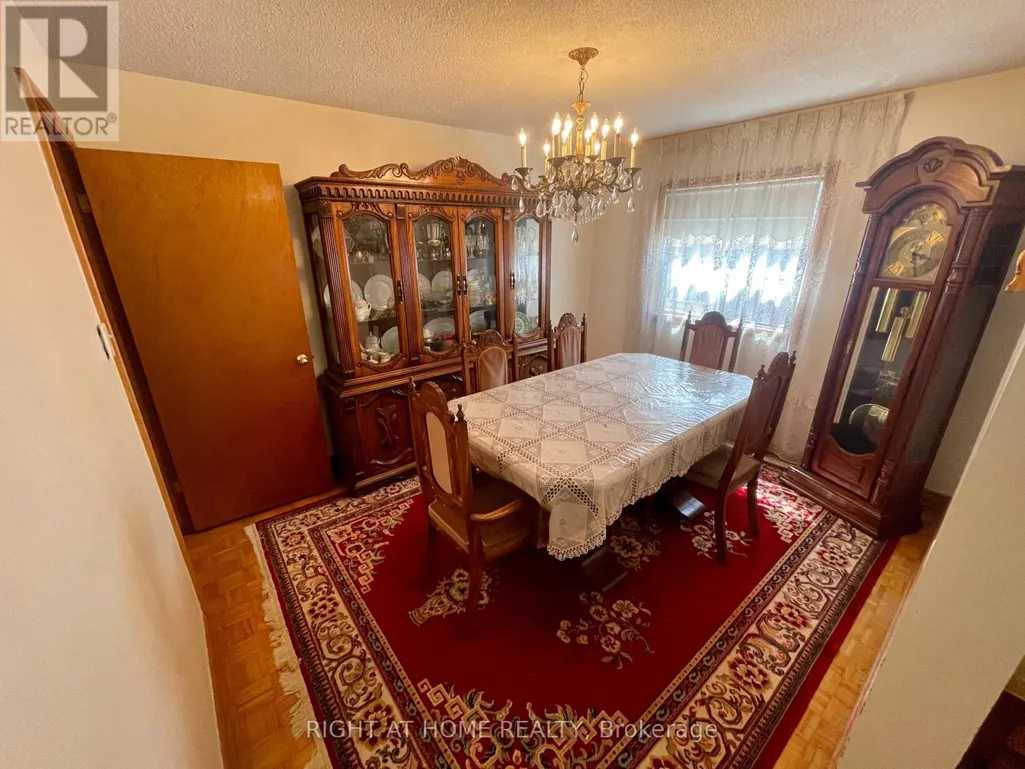
| Dining room | 3.05 m x 3.82 m | Main level | 3.82 m | |
| Family room | 6.55 m x 4.88 m | Main level | 4.88 m | |
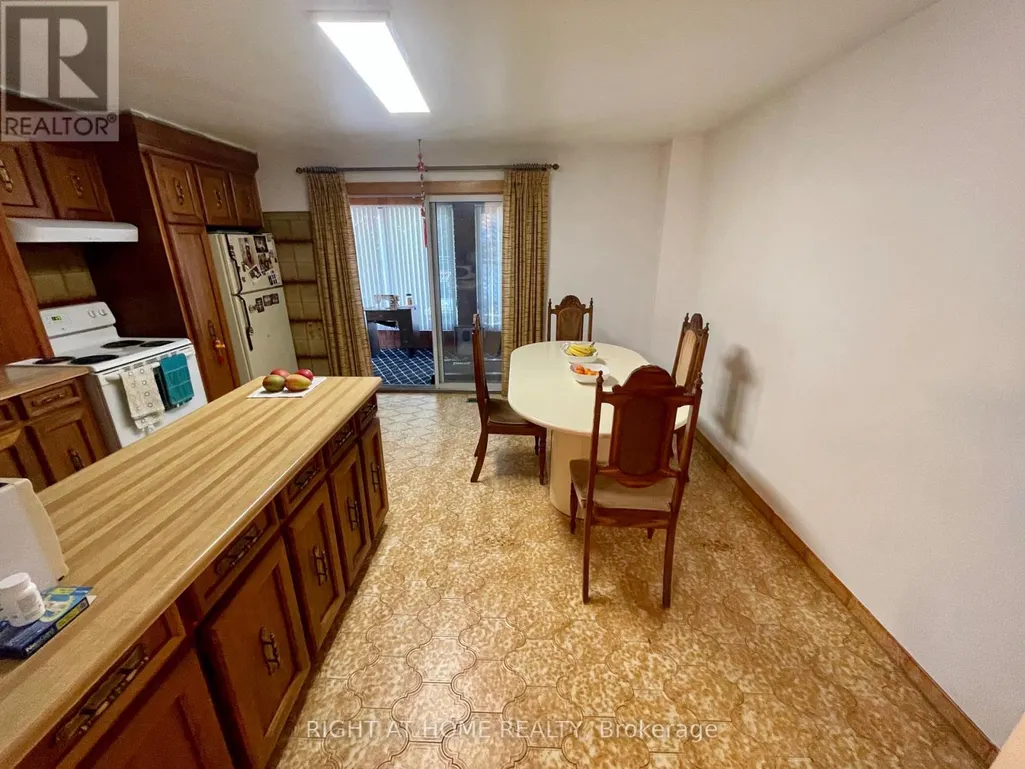
| Kitchen | 4.88 m x 4.15 m | Main level | 4.15 m | |
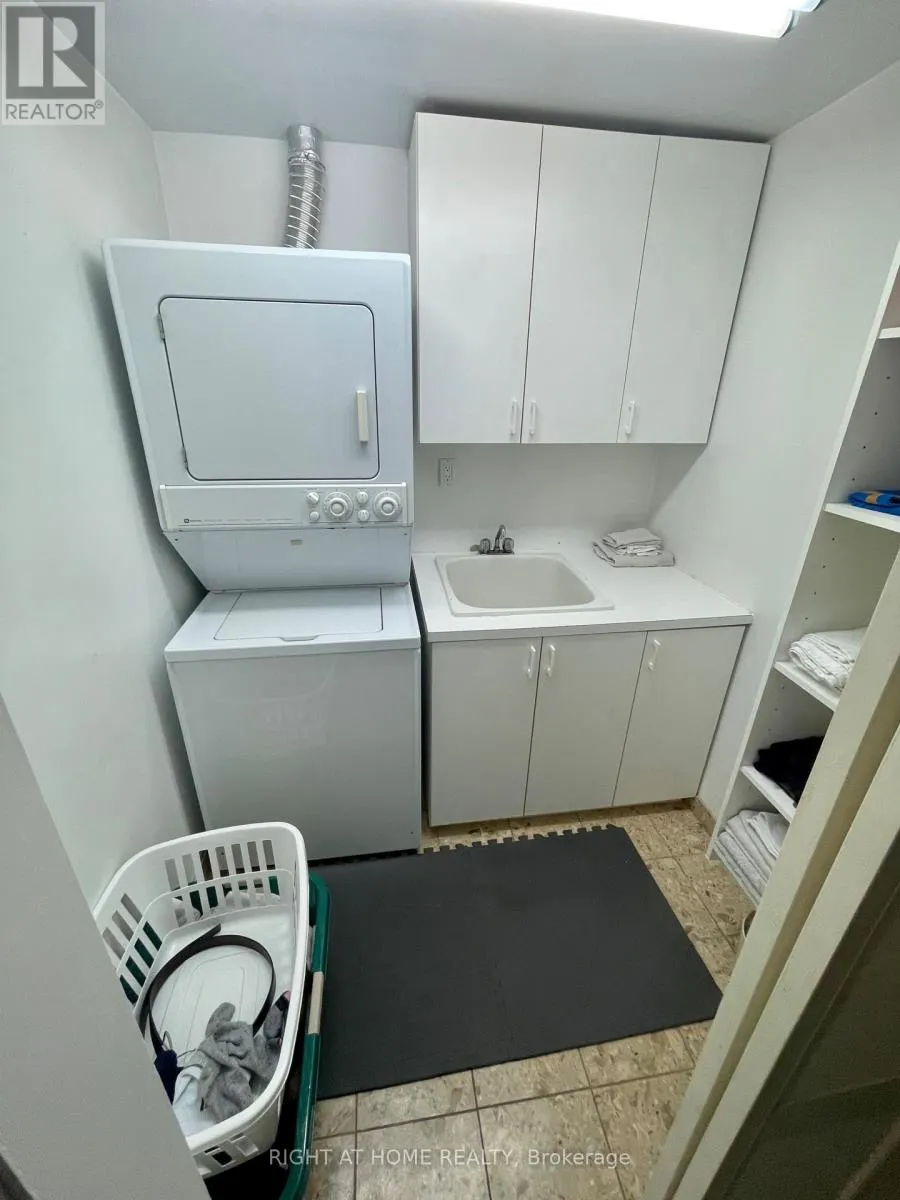
| Laundry room | 1.88 m x 1.88 m | Basement | 1.88 m | |
| Living room | 6.55 m x 4.88 m | Main level | 4.88 m | |
| Recreational, Games room | 5.85 m x 4.88 m | Basement | 4.88 m | |
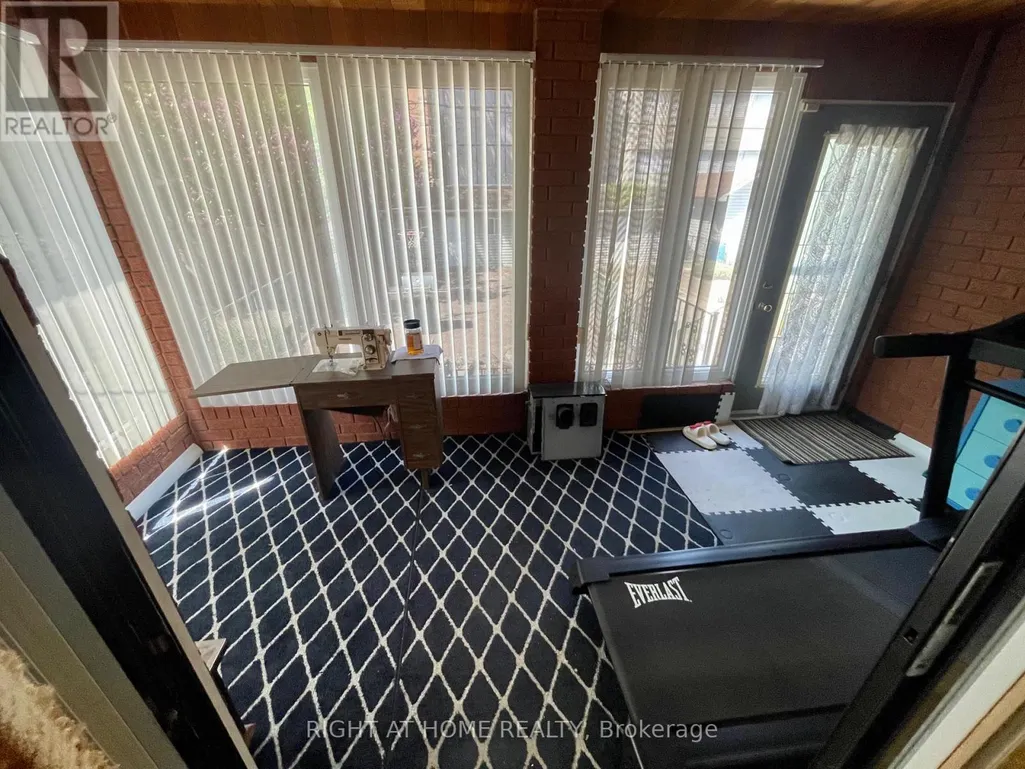
| Solarium | 4.88 m x 2.45 m | Main level | 2.45 m |
Amenities
- Views
- New Construction
- Adult 55+
- Lease To Own
- No Strata Fees
- Furnished
- Primary On Main
- Air Conditioning
- Seller Finance
- Green
- Fixer Upper
- Horse
- Golf
- Fireplace
- Deck
- Garage
- Basement
- Pool

Property vs Single Family Average in M5T 2N4
Price
In The Neighbourhood
Just Listed
Toronto (Kensington-Chinatown)
$ 1,699,000
- Type
- Single Family
- Rooms
- 4 Beds + 3 Baths
ROYAL LEPAGE SIGNATURE REALTY
Toronto (Kensington-Chinatown)
$ 2,600
- Type
- Single Family
- Rooms
- 0 Beds + 1 Baths
KELLER WILLIAMS ADVANTAGE REALTY
Toronto (Kensington-Chinatown)
$ 5,000
- Type
- Single Family
- Rooms
- 5 Beds + 4.5 Baths
FIRST CLASS REALTY INC.
Toronto (Kensington-Chinatown)
$ 2,450
- Type
- Single Family
- Rooms
- 3 Beds + 1 Baths
BOSLEY REAL ESTATE LTD.
Toronto (Kensington-Chinatown)
$ 1,050
- Type
- Single Family
- Rooms
- 1 Beds + 1 Baths
BOSLEY REAL ESTATE LTD.
Toronto (Kensington-Chinatown)
$ 699,000
- Type
- Single Family
- Rooms
- 5 Beds + 2 Baths
SUTTON GROUP-ASSOCIATES REALTY INC.
Open House
Toronto (Kensington-Chinatown)
$ 1,579,000
- Type
- Single Family
- Rooms
- 4 Beds + 2.5 Baths
REMAX CONNECT REALTY
Toronto (Kensington-Chinatown)
$ 5,500
- Type
- Single Family
- Rooms
- 5 Beds + 4.5 Baths
FIRST CLASS REALTY INC.
Toronto (Kensington-Chinatown)
$ 1,100
- Type
- Single Family
- Rooms
- 1 Beds + 1 Baths
HOME ONE REALTY INC.
Toronto (Kensington-Chinatown)
$ 1,988,888
- Type
- Single Family
- Rooms
- 6 Beds + 3 Baths
RIGHT AT HOME REALTY
Toronto (Kensington-Chinatown)
$ 1,388,000
- Type
- Single Family
- Rooms
- 7 Beds + 4 Baths
REAL ONE REALTY INC.
Toronto (Kensington-Chinatown)
$ 2,380
- Type
- Single Family
- Rooms
- 1 Beds + 1 Baths
BENCHMARK SIGNATURE REALTY INC.

 Toronto Real Estate Board (TRREB); All information deemed reliable but not guaranteed. All properties are subject to prior sale, change or withdrawal. Neither listing broker(s) or information provider(s) shall be responsible for any typographical errors, misinformation, misprints and shall be held totally harmless. Listing(s) information is provided for consumer's personal, non-commercial use and may not be used for any purpose other than to identify prospective properties consumers may be interested