


Address
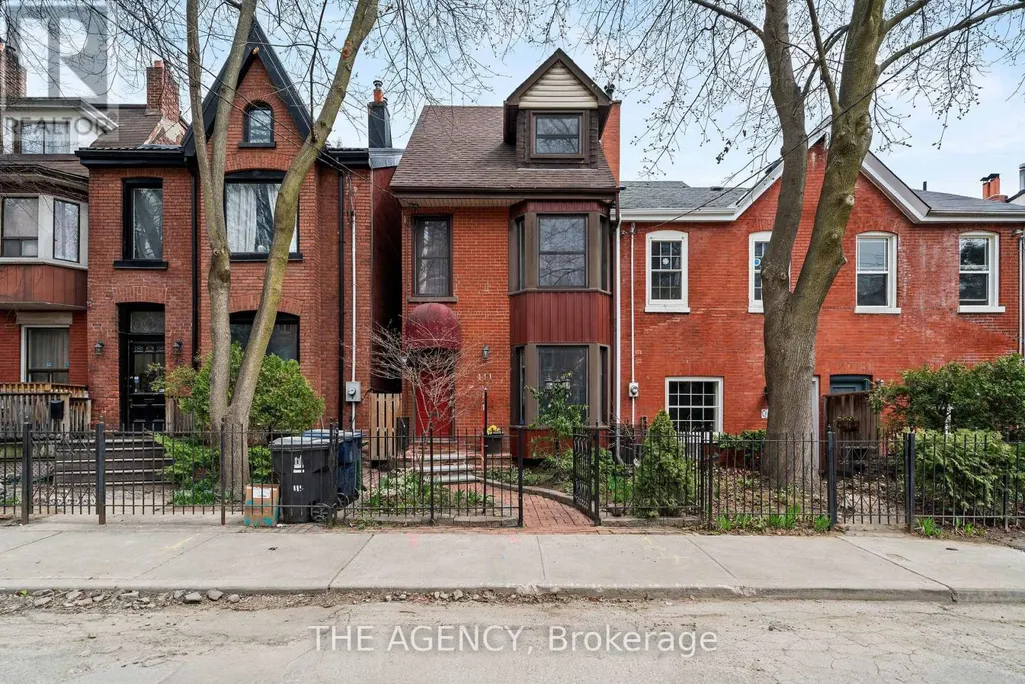
111 Seaton Street, Toronto (Moss Park), ON
Price
$ 1,380,000
Property Attributes
- ID#C13146632
- TypeSingle Family
- Listing Status Active
- MunicipalityToronto (Moss Park)
- CityToronto (Moss Park)
- AreaMoss Park
- NeighbourhoodMoss Park
- Postal CodeM5A 2T2
- Style
- Price$ 1,380,000
- Bedrooms3+1
- Bathrooms3
- Half Bathrooms0
Data Source:
Canadian Real Estate Association (CREA)
Property Description
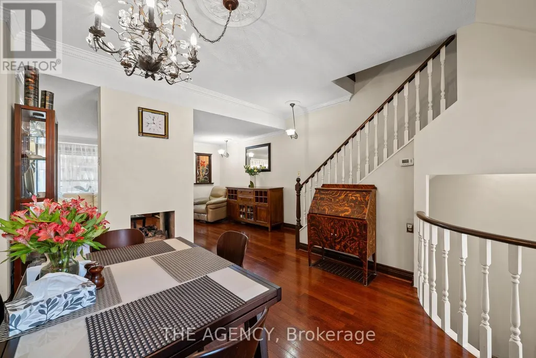
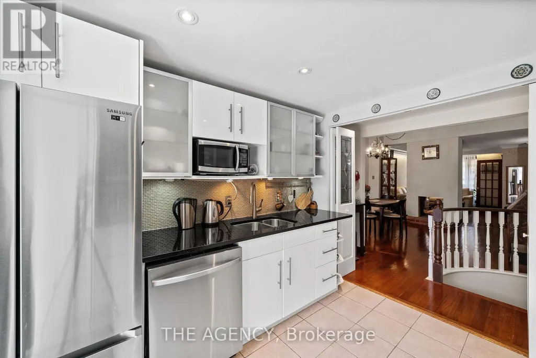
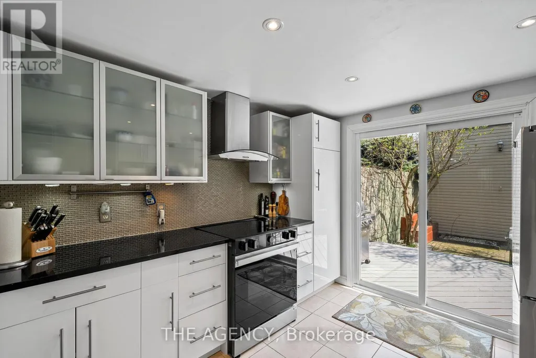
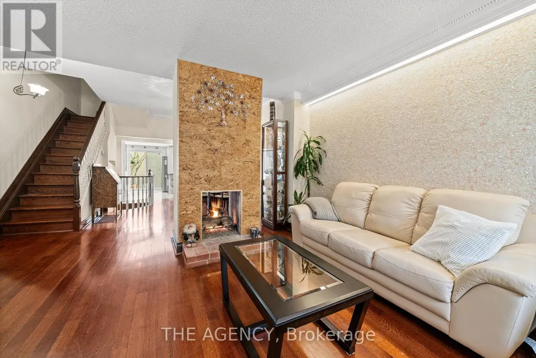
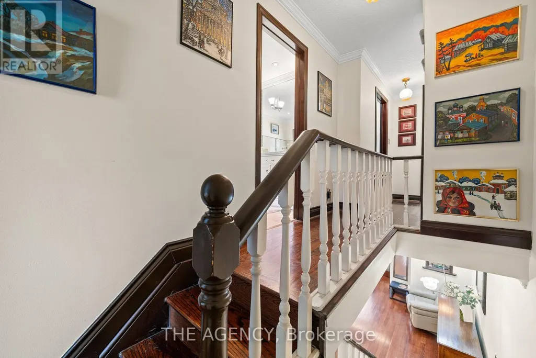
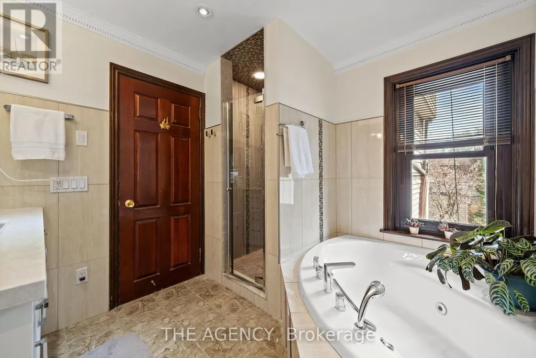
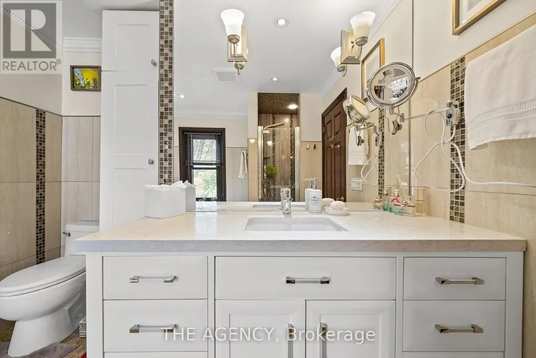
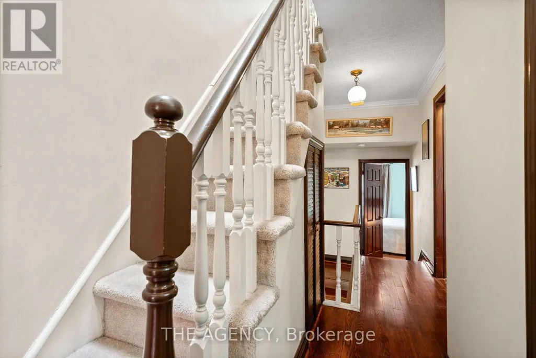
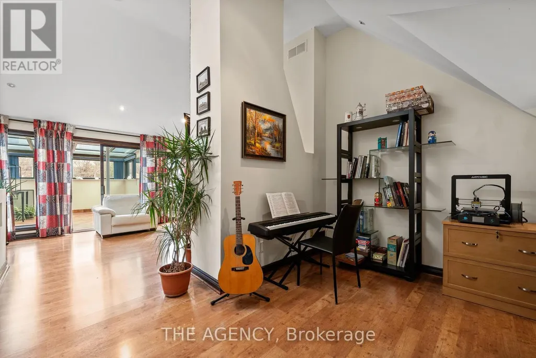
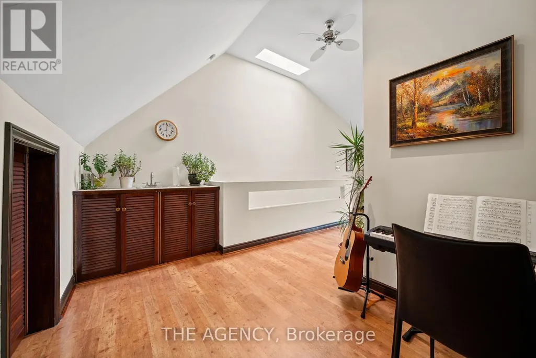
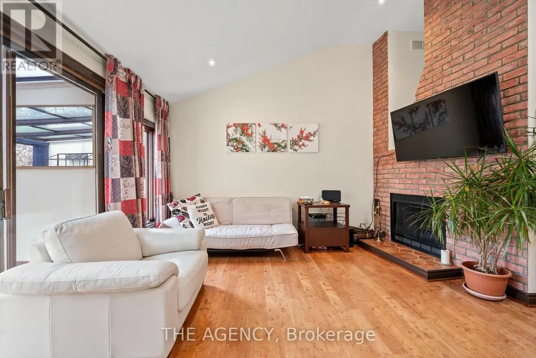
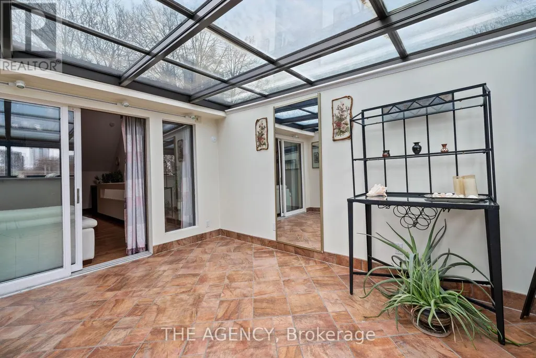
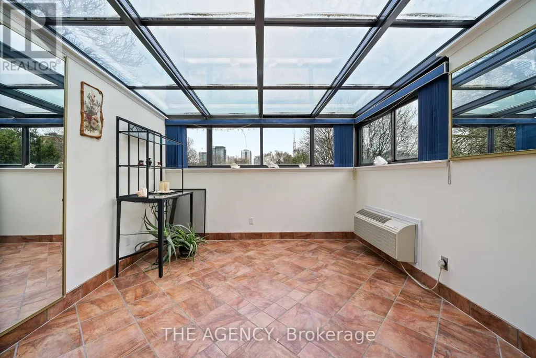
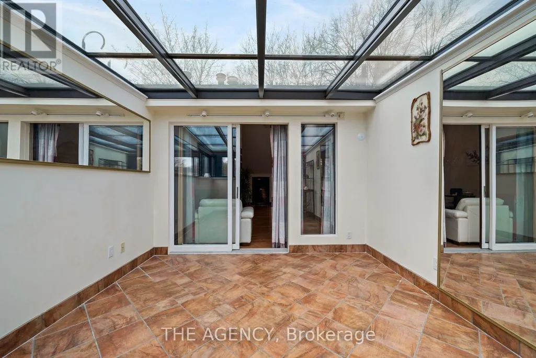
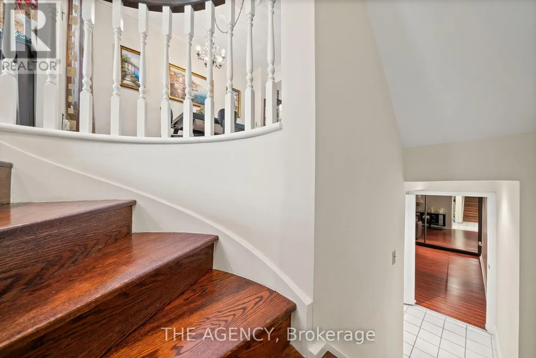
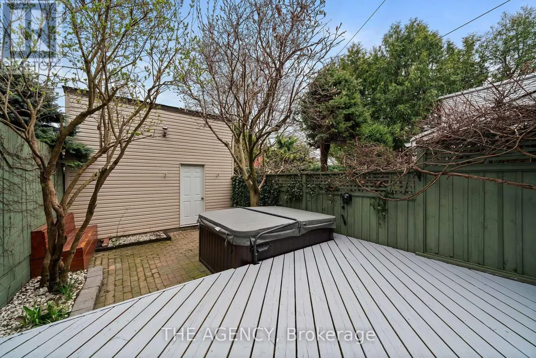
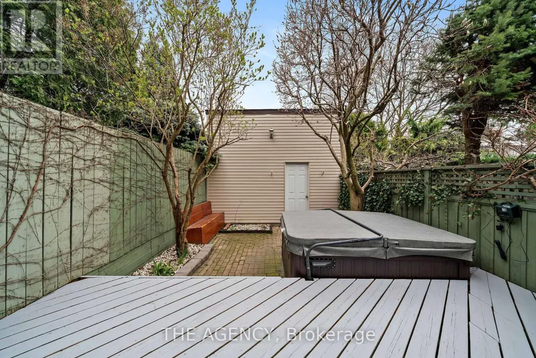
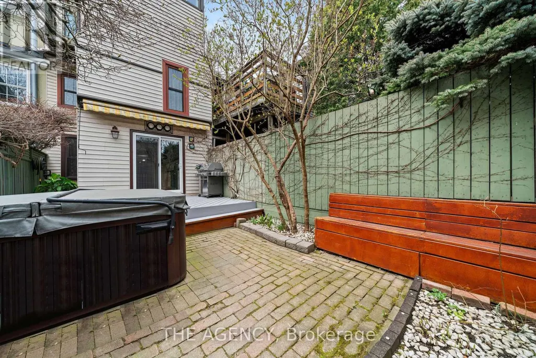
Welcome to This Beautifully Designed 3-storey Detached Home in Historic Moss Park, Where Timeless Style Meets Modern Downtown Living. Offering 3+1 Bedroom and 3 Bathrooms, the Home is Filled With Natural Light and Thoughtfully Designed Spaces That Feel Warm, Inviting, and Effortlessly Refined. The Sunroom is a True Highlight, a Bright and Peaceful Space Perfect for Slow Mornings With Coffee or Relaxing Evenings With a Glass of Wine. Outside, the Private Low-maintenance Backyard Features a Soothing Hot Tub, While the Newly Built Laneway-access Garage Adds a Rare Level of Convenience in the City. Just Minutes From Downtown, Transit, Cafés, Parks, and Toronto's Vibrant East End, This Home Offers a Lifestyle That Feels Both Connected and Tucked Away. Stylish, Sophisticated, and Made for Modern City Living. (id:7434)
General Features
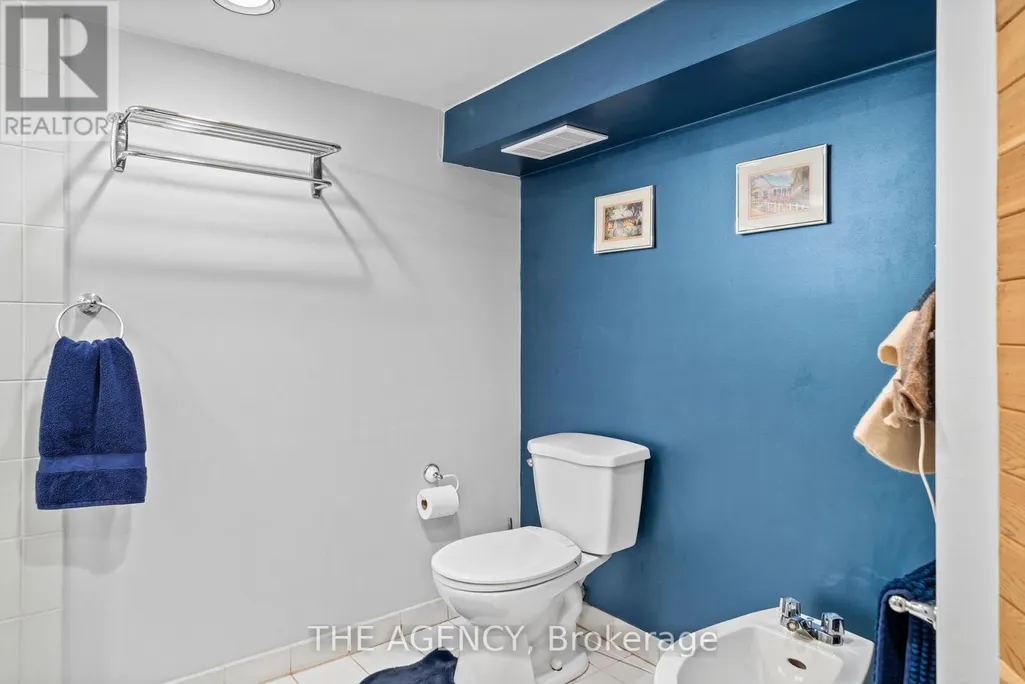
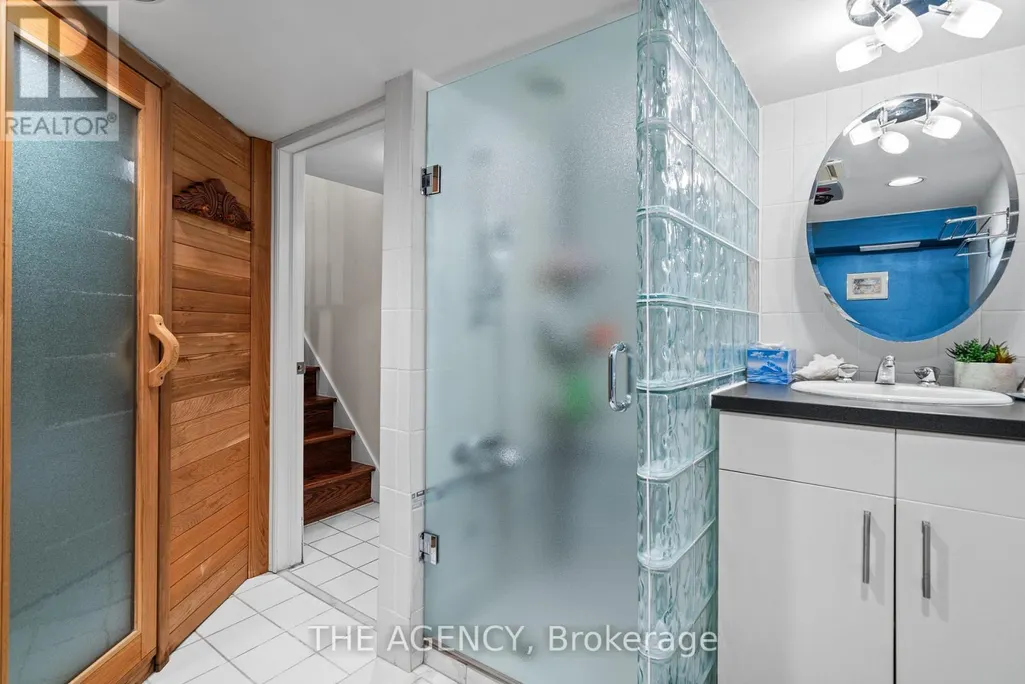
| Features | Sauna |
|---|---|
| Property Type | Single Family |
| CommunityName | Moss Park |
| Amenities | Hospital, Park, Public Transit, Schools |
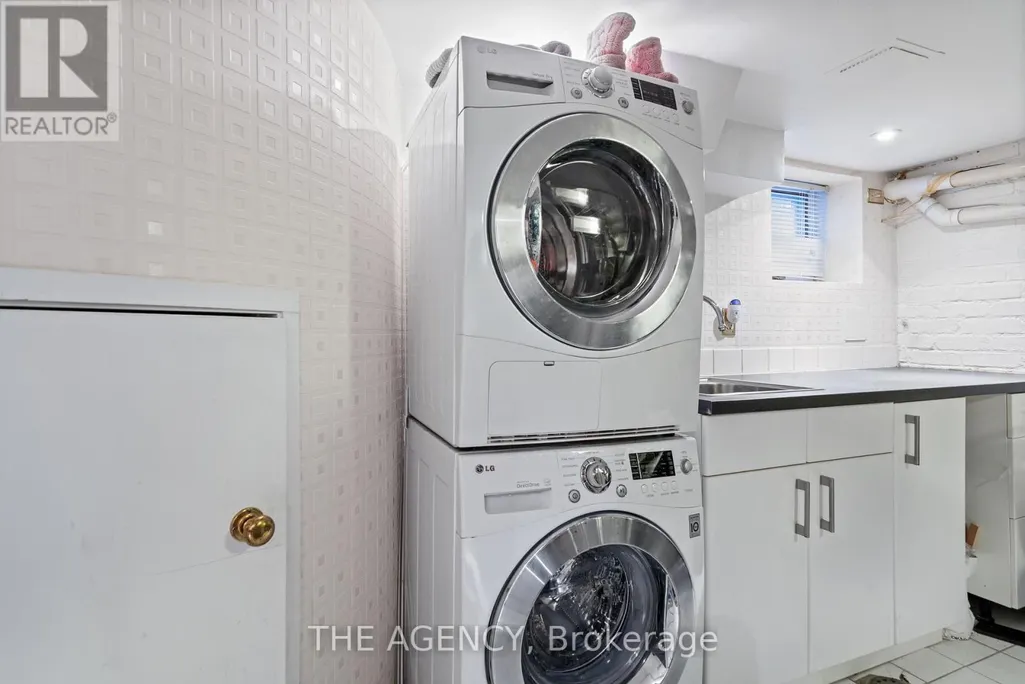
| Building Appliances | Hot Tub, Water Heater, Dishwasher, Dryer, Microwave, Stove, Washer, Refrigerator |
| Building Cooling Type | Central air conditioning |
| Location Description | Dundas St E & Shuter St |
| Parking Space Total | 1 |
| Foundation Type | Concrete |
| Building Type | House |
| Ownership Type | Freehold |
| Building.StoriesTotal | 3 |
Interior Features
| Building Fireplace Present | True |
|---|---|
| Building Fireplace Total | 2 |
| Building Heating Type | Forced air |
| Building Heating Fuel | Natural gas |
| Basement Development | Finished |
| Basement Type | Full (Finished) |
| Construction Style Attachment | Detached |
| Flooring Type | Ceramic, Hardwood |
| Living Area Range | 1500 |
| Bedrooms | 3+1 |
Exterior Features
| Structure | Deck |
|---|---|
| Land Amenities | Hospital, Park, Public Transit, Schools |
| Sewer | Sanitary sewer |
| Exterior Finish | Brick, Vinyl siding |
| Fence Type | Fenced yard |
Room Details
| Room | Dimensions | Level | Flooring | Details |
|---|---|---|---|---|
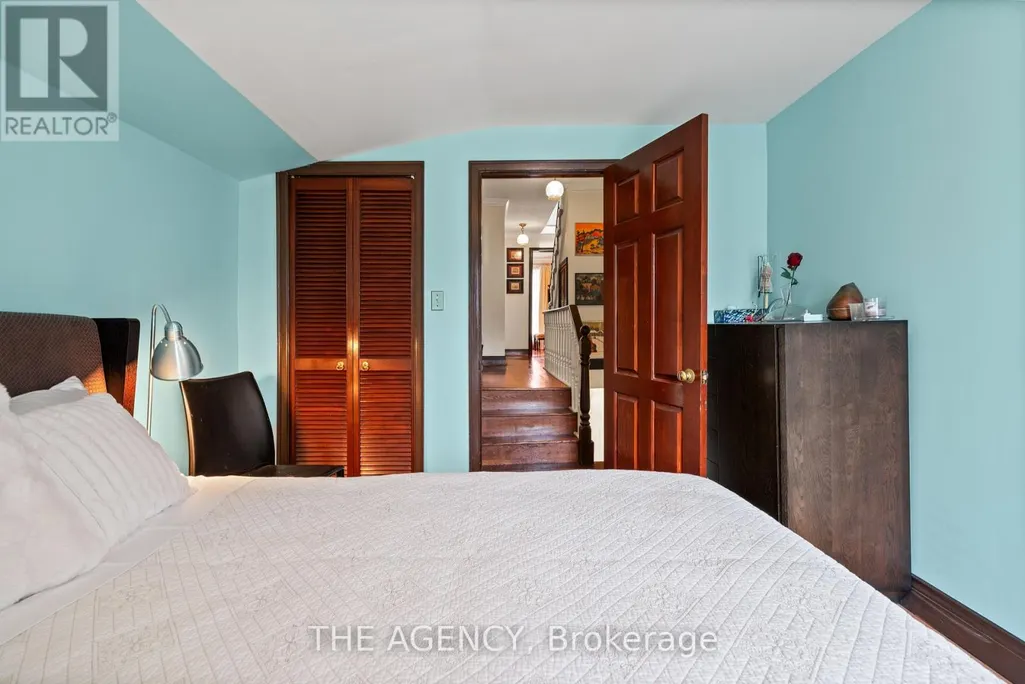
| Bedroom | 3.3 m x 3.08 m | Second level | 3.08 m | |
| Dining room | 3.81 m x 3.63 m | Main level | 3.63 m | |
| Family room | 4.44 m x 4.01 m | Third level | 4.01 m | |
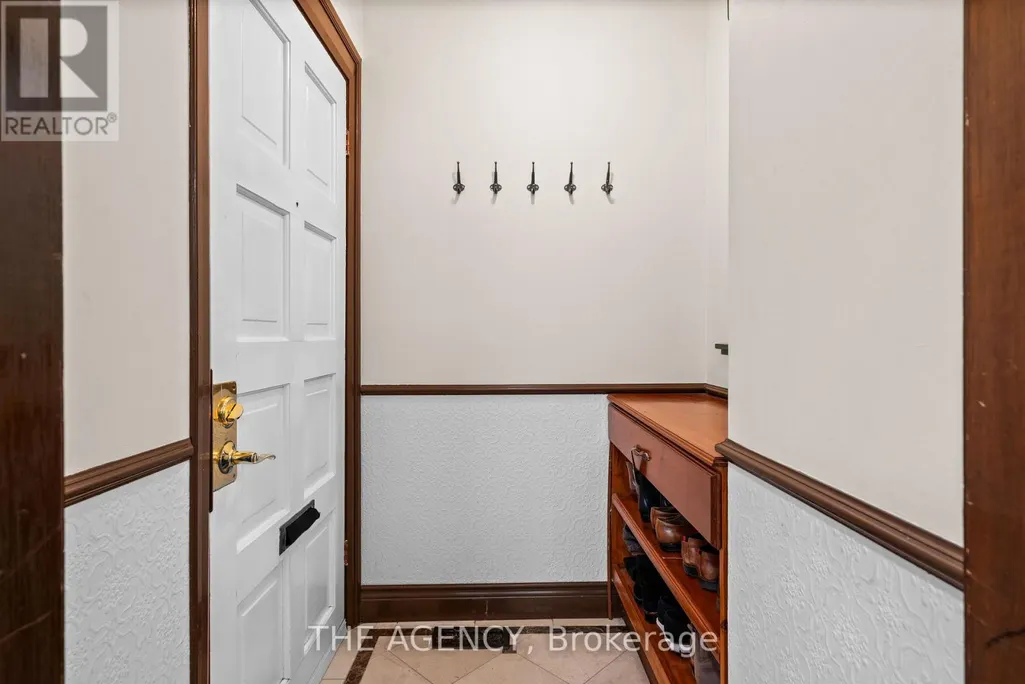
| Foyer | 1.68 m x 1.42 m | Main level | 1.42 m | |
| Kitchen | 3.1 m x 3.07 m | Main level | 3.07 m | |
| Laundry room | 3.66 m x 3.53 m | Basement | 3.53 m | |
| Living room | 4.62 m x 4.42 m | Main level | 4.42 m | |
| Office | 4.45 m x 3.8 m | Third level | 3.8 m | |
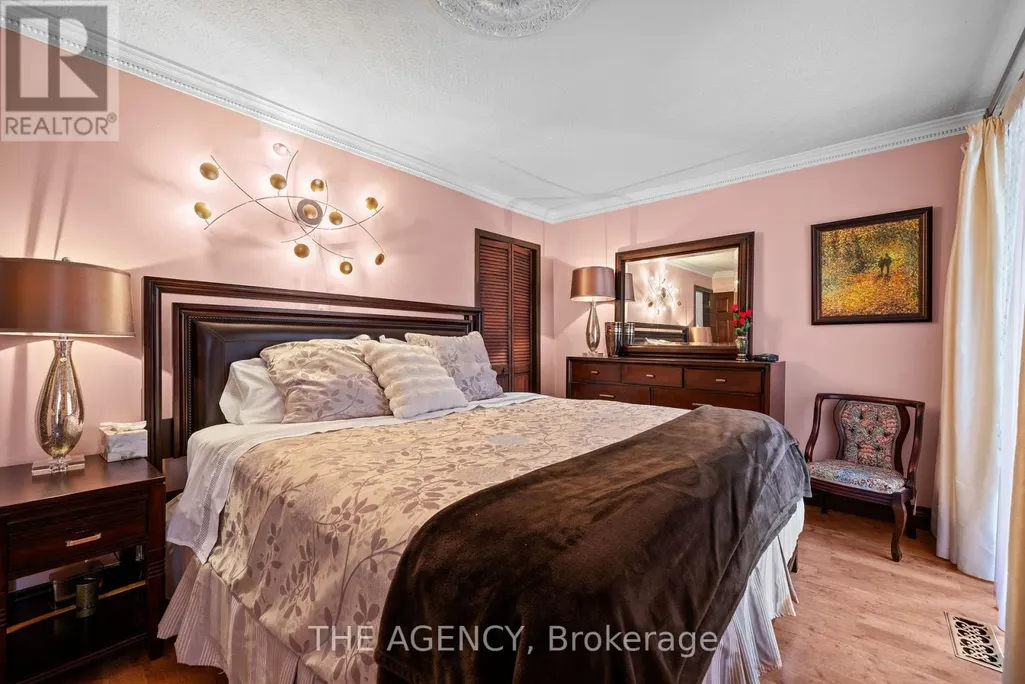
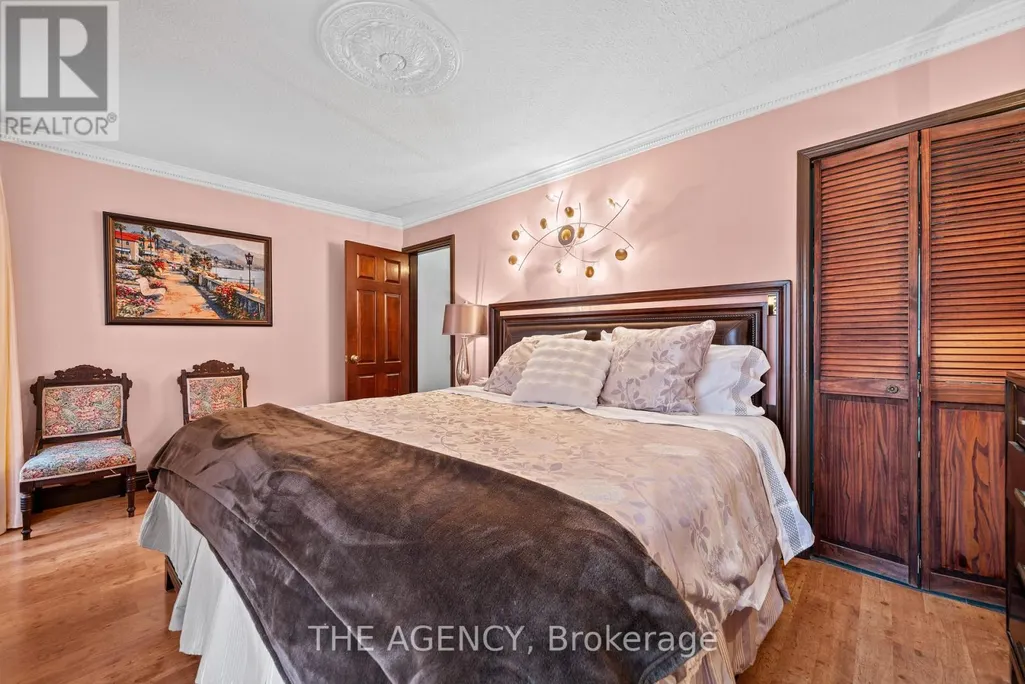
| Primary Bedroom | 4.75 m x 3.54 m | Second level | 3.54 m | |
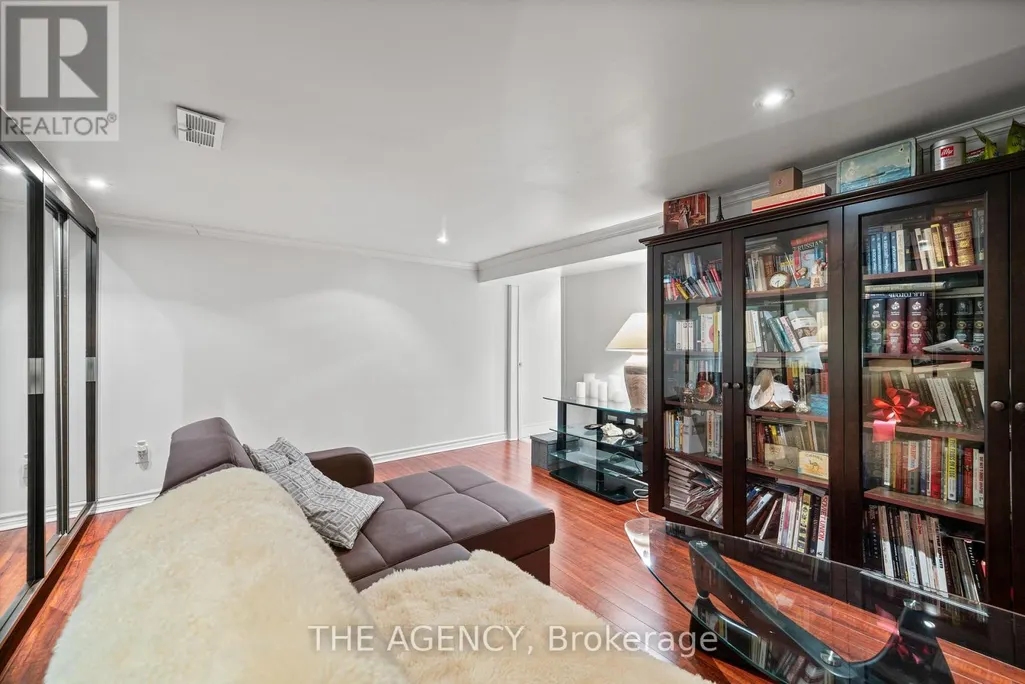
| Recreational, Games room | 4.35 m x 4.01 m | Basement | 4.01 m | |
| Sunroom | 4.02 m x 3.31 m | Third level | 3.31 m |
Amenities
- Views
- New Construction
- Adult 55+
- Lease To Own
- No Strata Fees
- Furnished
- Primary On Main
- Air Conditioning
- Seller Finance
- Green
- Fixer Upper
- Horse
- Golf
- Fireplace
- Deck
- Garage
- Basement
- Pool

Property vs Single Family Average in M5A 2T2
Price

 Toronto Real Estate Board (TRREB); All information deemed reliable but not guaranteed. All properties are subject to prior sale, change or withdrawal. Neither listing broker(s) or information provider(s) shall be responsible for any typographical errors, misinformation, misprints and shall be held totally harmless. Listing(s) information is provided for consumer's personal, non-commercial use and may not be used for any purpose other than to identify prospective properties consumers may be interested