

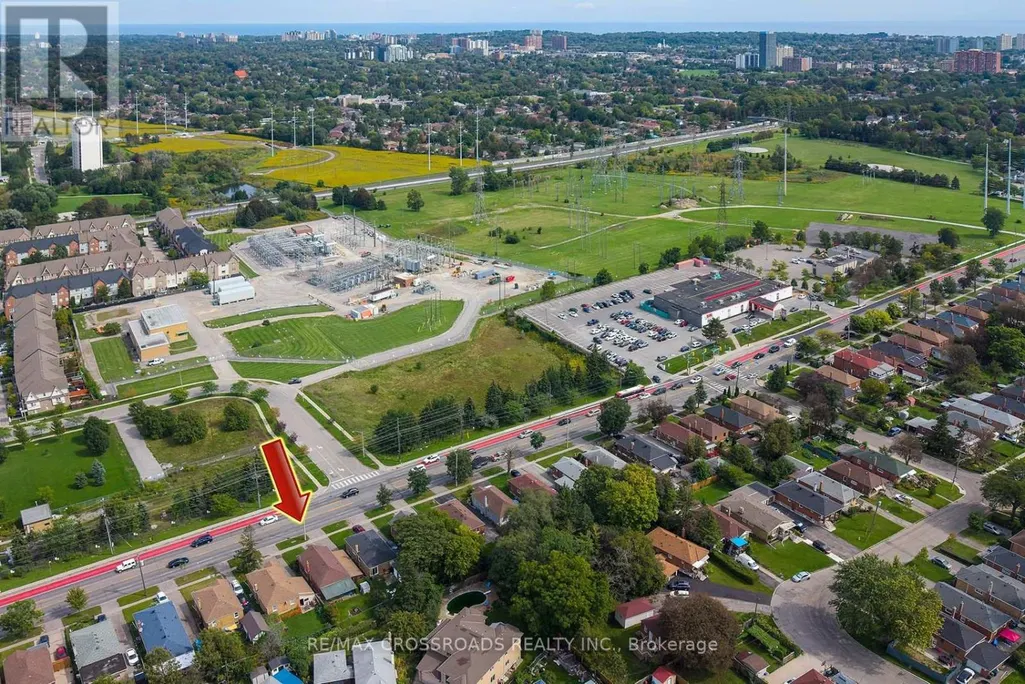
Address
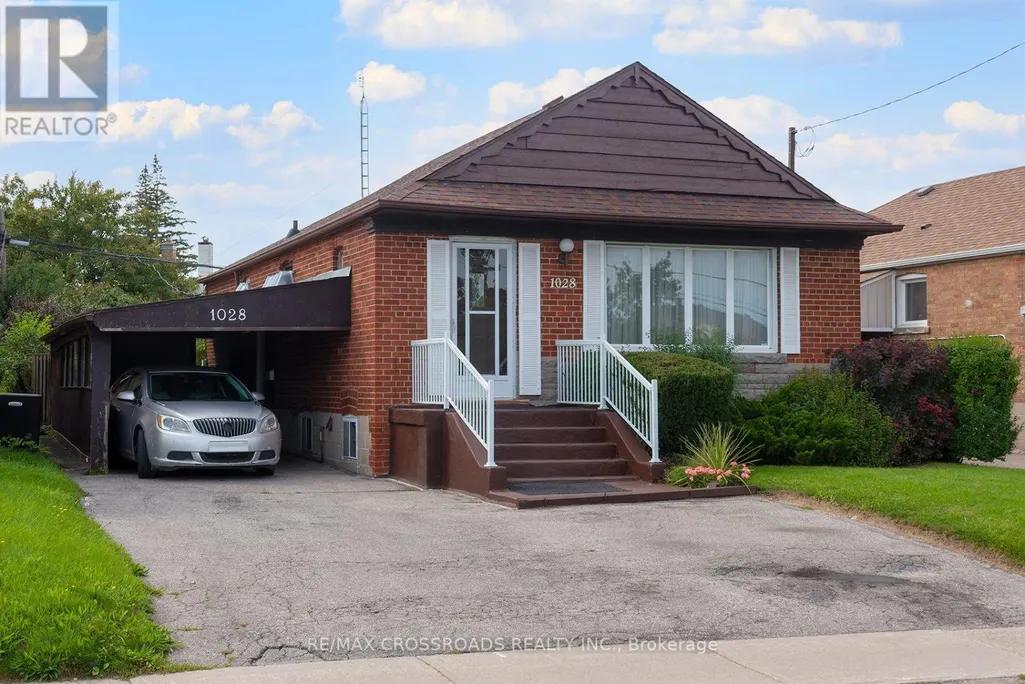
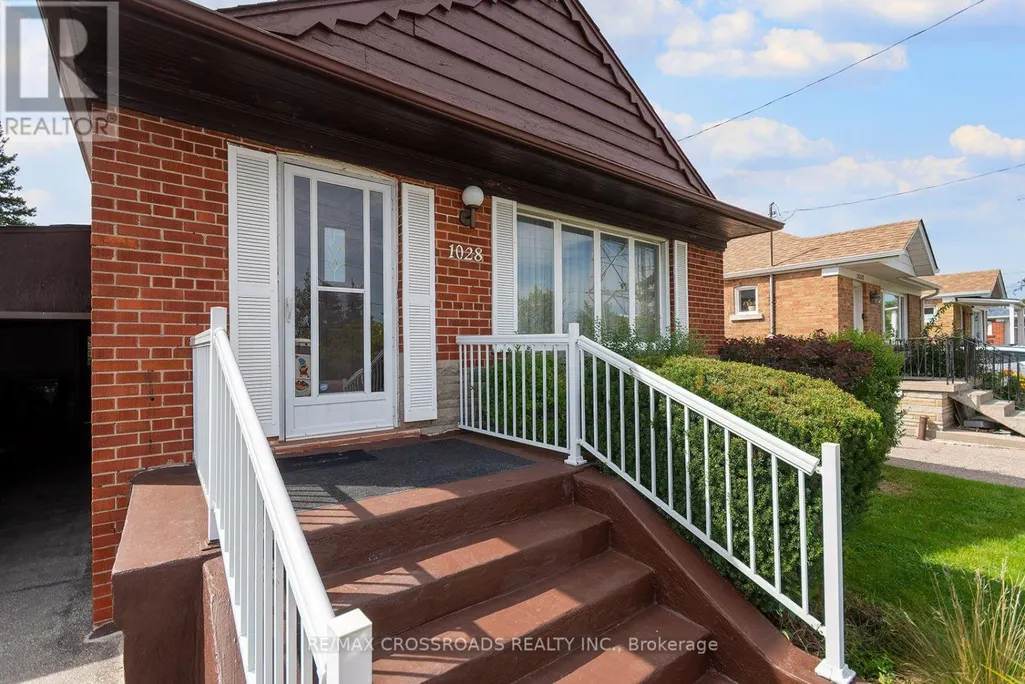
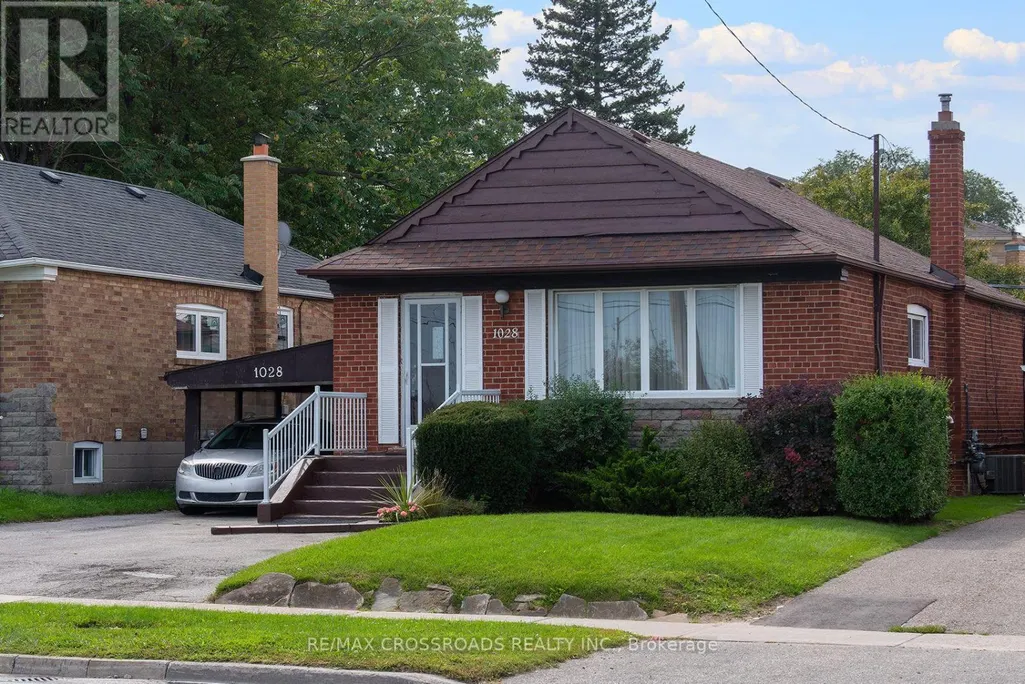
1028 Kennedy Road, Toronto (Dorset Park), ON
Price
$ 849,000
Property Attributes
- ID#E13780468
- TypeSingle Family
- Listing Status Active
- MunicipalityToronto (Dorset Park)
- CityToronto (Dorset Park)
- AreaDorset Park
- NeighbourhoodDorset Park
- Postal CodeM1P 2K6
- StyleBungalow
- Price$ 849,000
- Bedrooms3+1
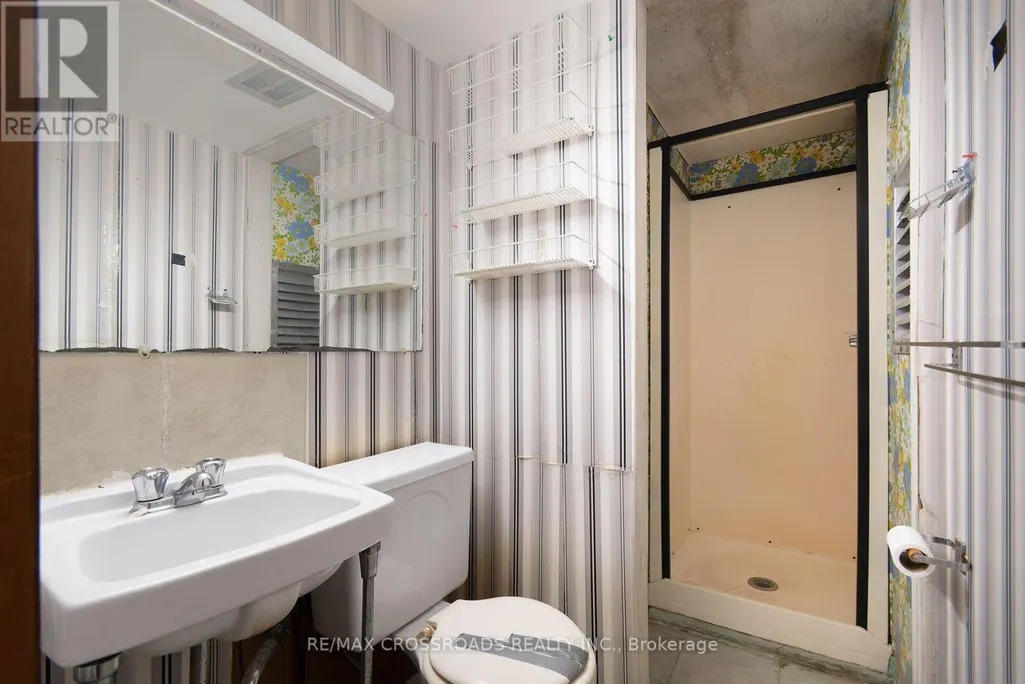
- Bathrooms3
- Half Bathrooms0
Data Source:
Canadian Real Estate Association (CREA)
Property Description
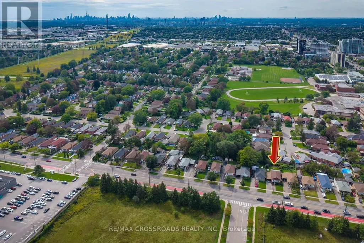
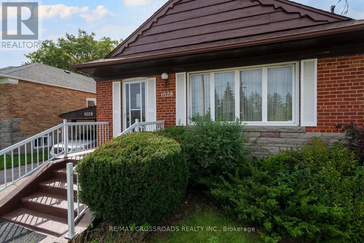
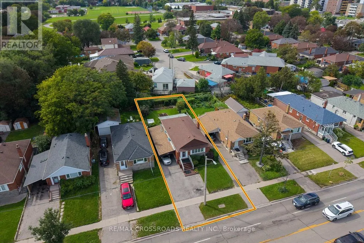
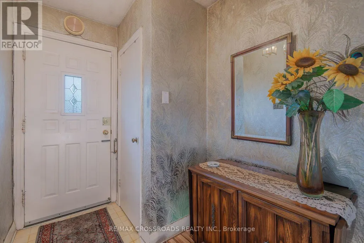
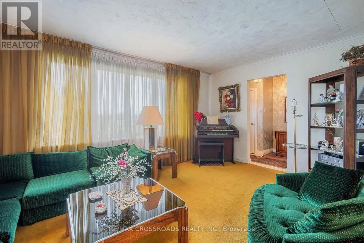
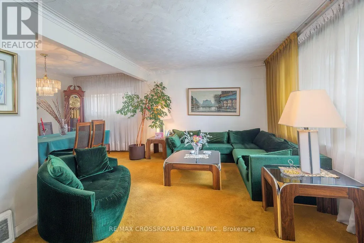
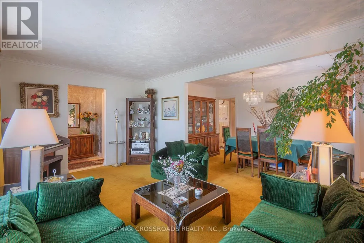
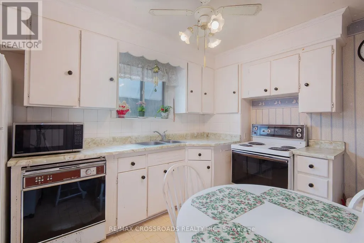
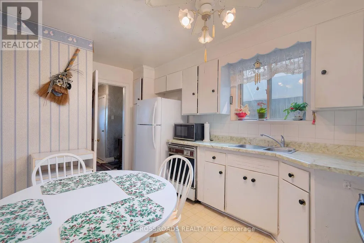
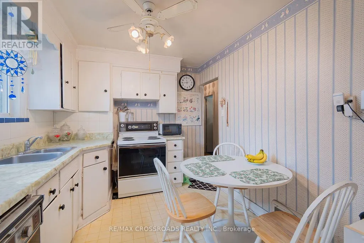
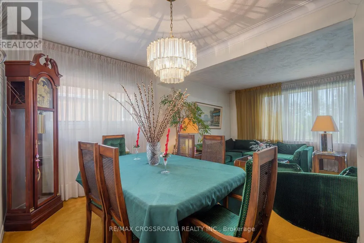
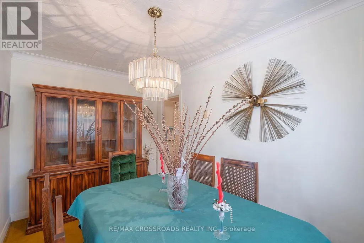
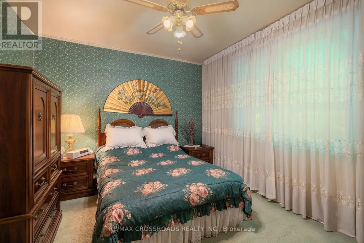
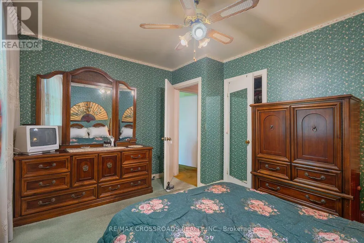
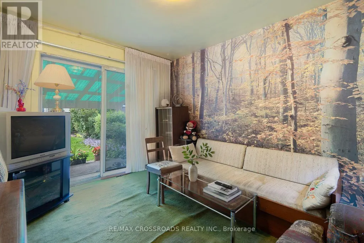
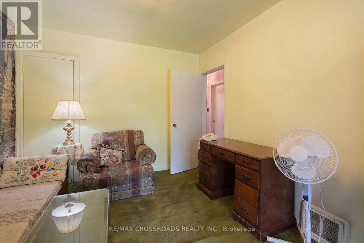
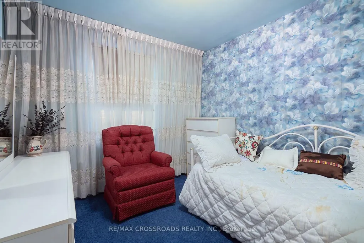
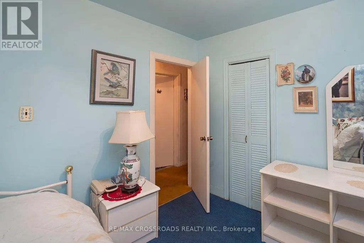
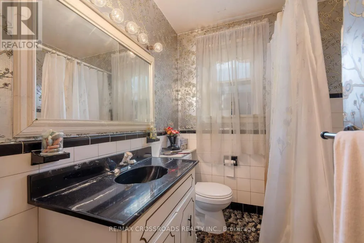
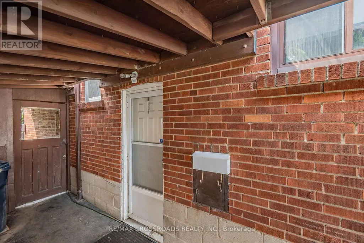
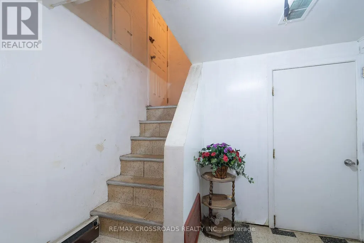
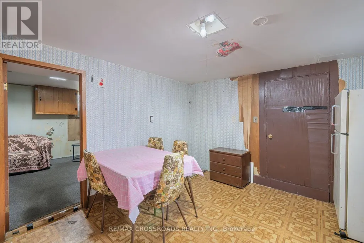
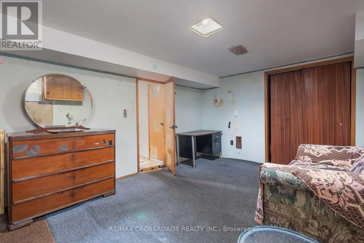
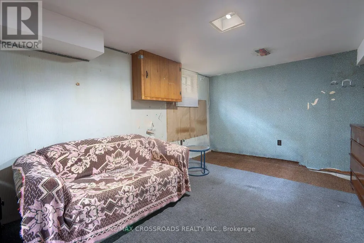
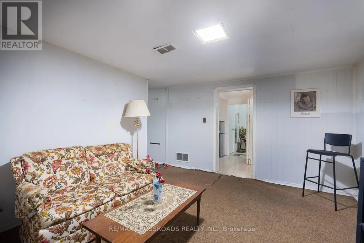
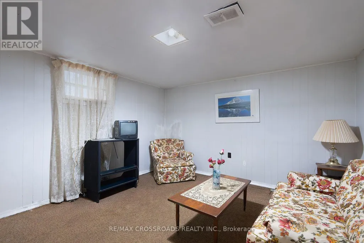
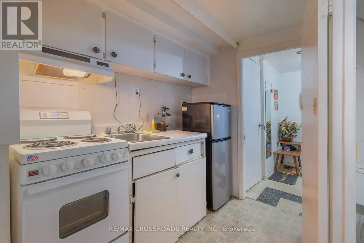
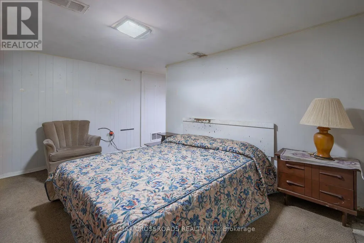
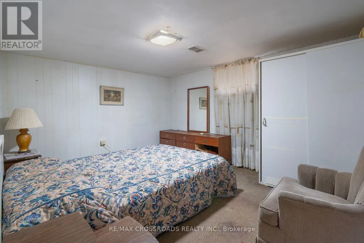
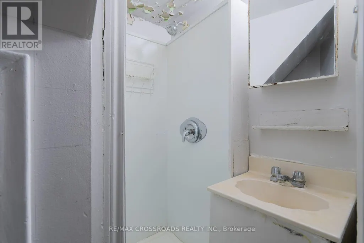
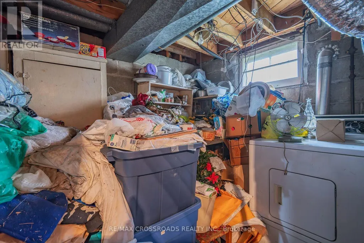
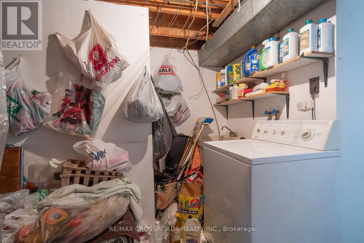
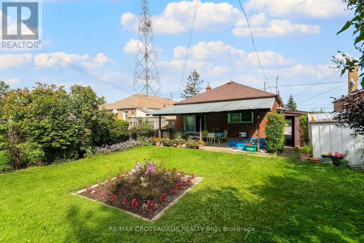
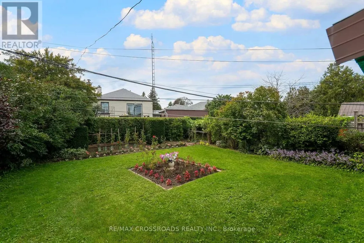
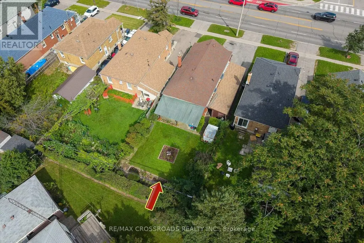
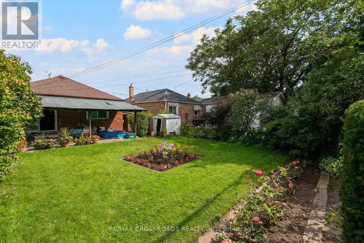
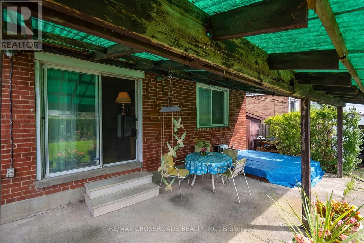
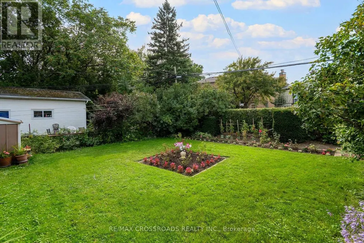
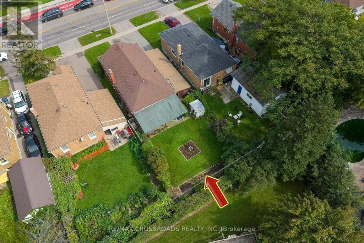
Opportunity Knocks In Dorset Park! Welcome To 1028 Kennedy Road, A Detached 3+1 Bedroom, 3-Bathroom Bungalow Offering Tremendous Potential For Renovators, Contractors, Investors Or Buyers Looking To Transform A Property Into Their Own Vision. This Home Requires Significant Updating And Renovation, Making It An Exciting Opportunity To Reimagine The Space And Add Value In An Established Scarborough Neighbourhood. The Bungalow Layout Offers Flexible Living Space Across Two Levels, With Plenty Of Possibilities For A Thoughtful Renovation. Located On Kennedy Road With Convenient TTC Service Connecting To Kennedy Station, Plus Easy Access To Shopping, Restaurants, Parks, Everyday Amenities And Major Commuter Routes. Situated In The Dorset Park Community And Within The TDSB Catchment For General Crerar Public School And Winston Churchill Collegiate Institute. For Buyers Who Can See Beyond The Current Condition, This Is A Chance To Renovate A Detached Toronto Home To Suit Their Needs And Unlock Its Full Potential. Bring Your Contractor, Your Ideas And Your Vision - 1028 Kennedy Road Is Ready For Its Next Chapter. (id:7434)
General Features
| Property Type | Single Family |
|---|---|
| CommunityName | Dorset Park |
| Building Architectural Style | Bungalow |
| Building Basement Features | Apartment in basement |
| Building Cooling Type | Central air conditioning |
| Location Description | Kennedy/Lawrence |
| Parking Space Total | 3 |
| Foundation Type | Concrete |
| Building Type | House |
| Ownership Type | Freehold |
| Building.StoriesTotal | 1 |
Interior Features
| Building Fireplace Present | False |
|---|---|
| Building Heating Type | Forced air |
| Building Heating Fuel | Natural gas |
| Basement Type | N/A |
| Construction Style Attachment | Detached |
| Flooring Type | Carpeted, Laminate |
| Living Area Range | 700 |
| Bedrooms | 3+1 |
Exterior Features
| Sewer | Sanitary sewer |
|---|---|
| Exterior Finish | Brick |
Room Details
| Room | Dimensions | Level | Flooring | Details |
|---|---|---|---|---|
| Bedroom | 4.26 m x 3.04 m | Main level | 3.04 m | |
| Bedroom 2 | 3.65 m x 2.43 m | Main level | 2.43 m | |
| Bedroom 3 | 3.04 m x 2.43 m | Main level | 2.43 m | |
| Bedroom 4 | 3.65 m x 3.65 m | Basement | 3.65 m | |
| Dining room | 3.96 m x 2.43 m | Main level | 2.43 m | |
| Kitchen | 3.35 m x 2.43 m | Main level | 2.43 m | |
| Living room | 4.87 m x 3.2 m | Main level | 3.2 m |
Amenities
- Views
- New Construction
- Adult 55+
- Lease To Own
- No Strata Fees
- Furnished
- Primary On Main
- Air Conditioning
- Seller Finance
- Green
- Fixer Upper
- Horse
- Golf
- Fireplace
- Deck
- Garage
- Basement
- Pool

Property vs Single Family Average in M1P 2K6
Price
In The Neighbourhood
Just Listed
Toronto (Dorset Park)
$ 1,399,000
- Type
- Single Family
- Rooms
- 4 Beds + 3 Baths
RIGHT AT HOME REALTY
Open House
Toronto (Dorset Park)
$ 1,098,000
- Type
- Single Family
- Rooms
- 6 Beds + 4 Baths
CENTURY 21 HERITAGE GROUP LTD.
Open House
Toronto (Dorset Park)
$ 999,999
- Type
- Single Family
- Rooms
- 6 Beds + 2 Baths
BAY STREET INTEGRITY REALTY INC.
Toronto (Dorset Park)
$ 2,000
- Type
- Single Family
- Rooms
- 5 Beds + 2.5 Baths
ROYAL LEPAGE IGNITE REALTY
Toronto (Dorset Park)
$ 2,188,000
- Type
- Single Family
- Rooms
- 6 Beds + 3.5 Baths
ONE PERCENT REALTY LTD.
Toronto (Dorset Park)
$ 2,250
- Type
- Single Family
- Rooms
- 3 Beds + 2 Baths
HOMELIFE NEW WORLD REALTY INC.
Toronto (Dorset Park)
$ 2,150
- Type
- Single Family
- Rooms
- 3 Beds + 1 Baths
CENTURY 21 PERCY FULTON LTD.

 Toronto Real Estate Board (TRREB); All information deemed reliable but not guaranteed. All properties are subject to prior sale, change or withdrawal. Neither listing broker(s) or information provider(s) shall be responsible for any typographical errors, misinformation, misprints and shall be held totally harmless. Listing(s) information is provided for consumer's personal, non-commercial use and may not be used for any purpose other than to identify prospective properties consumers may be interested