







Address
Bsmt - 19 Shoreland Crescent, Toronto (Woburn), ON
Price
$ 1,599
Property Attributes
- ID#E13784392
- TypeSingle Family
- Listing Status Active
- MunicipalityToronto (Woburn)
- CityToronto (Woburn)
- AreaWoburn
- NeighbourhoodWoburn
- Postal CodeM1G 1M4
- StyleBungalow
- Price$ 1,599
- Bedrooms2
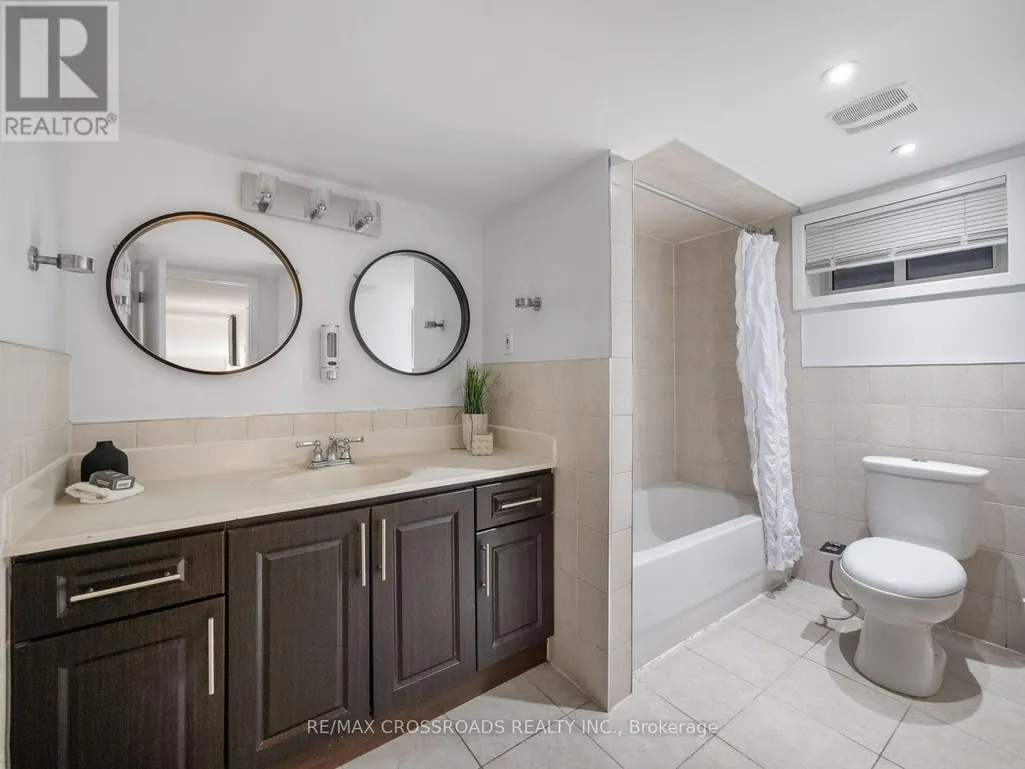
- Bathrooms1
- Half Bathrooms0
Data Source:
Canadian Real Estate Association (CREA)
Property Description
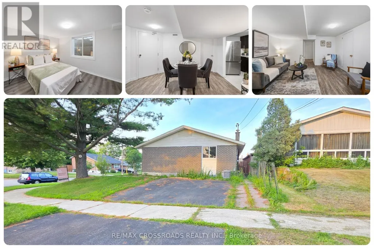
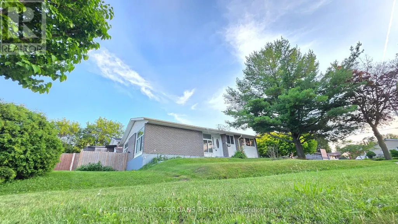
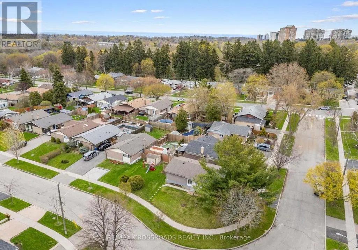
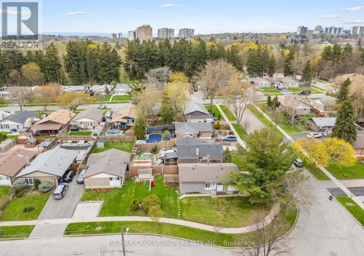
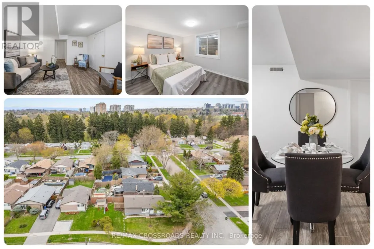
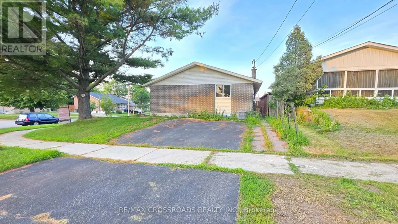
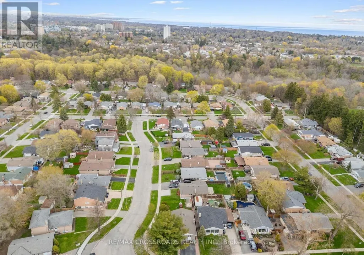
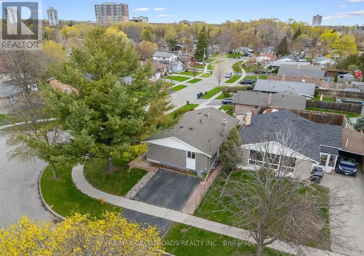
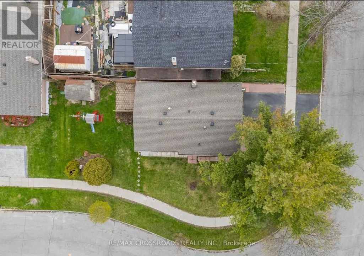
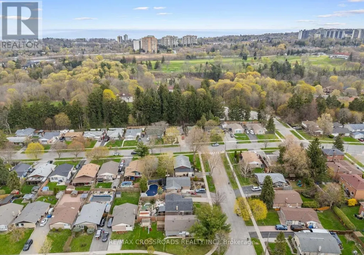
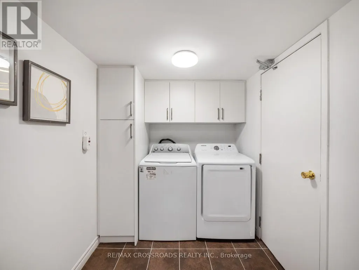
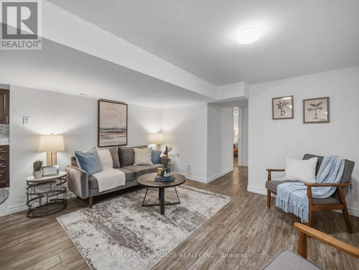
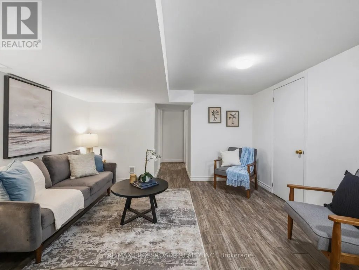
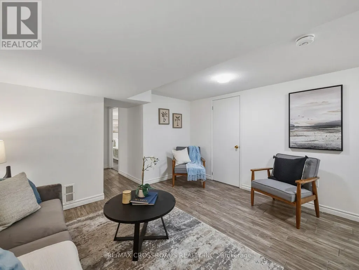
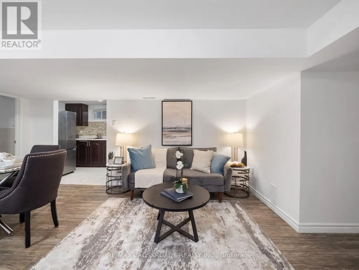
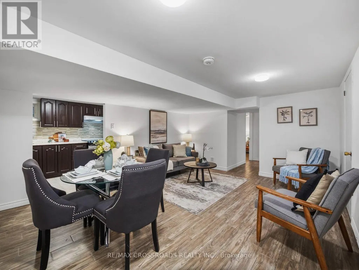
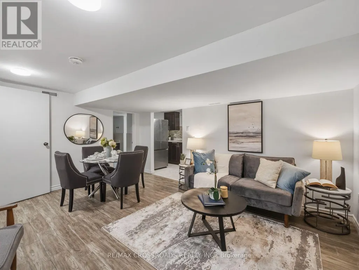
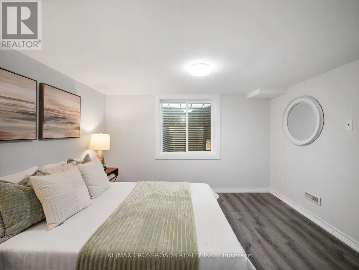
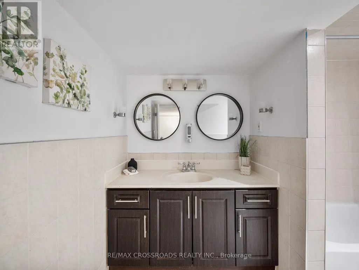
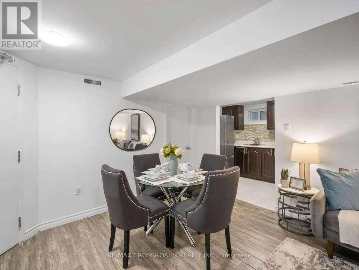
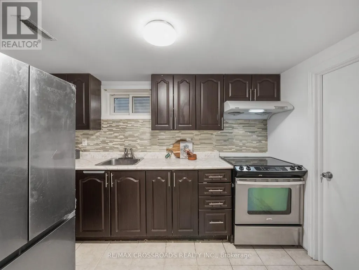
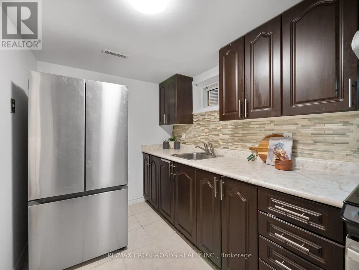
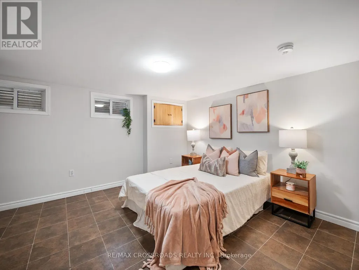
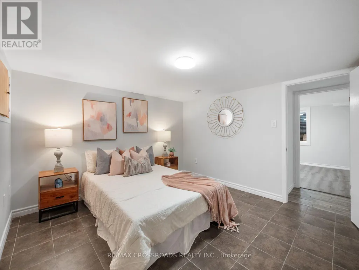
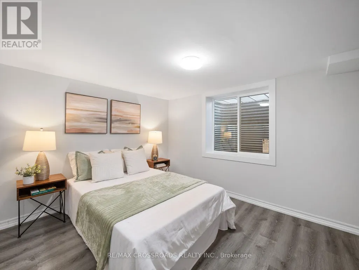
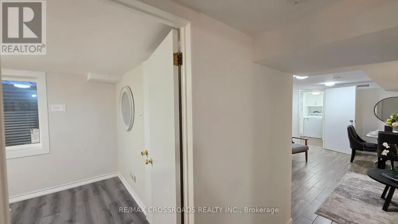
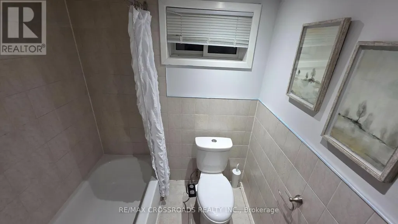
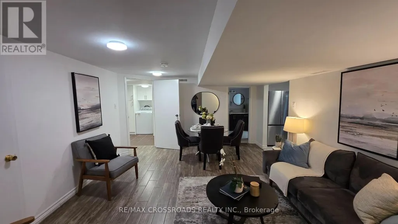
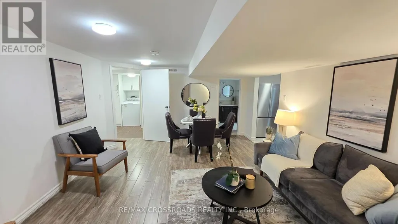
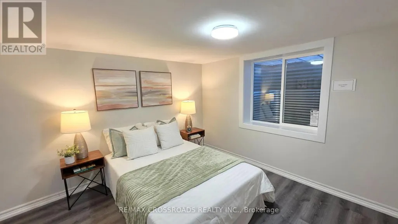
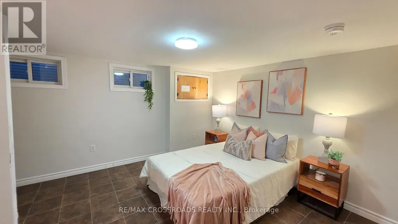
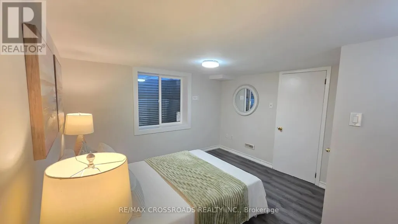
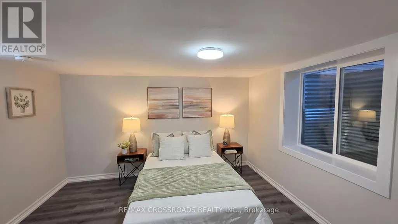
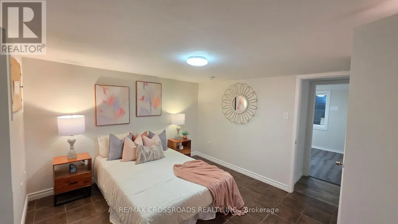
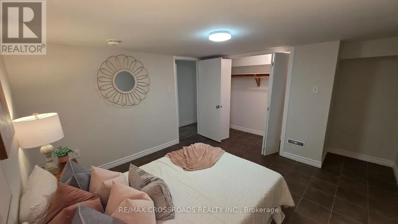
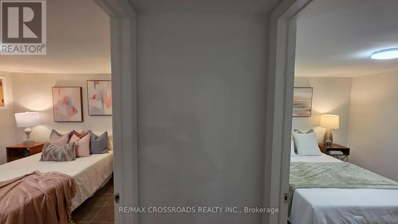
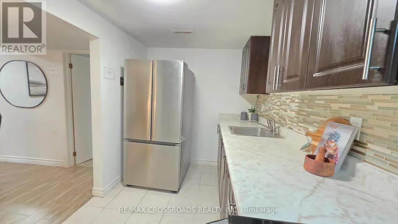
City of Toronto-approved legal 2-bed basement apartment in Scarborough, offering the space, privacy, and everyday convenience renters are searching for in Scarborough. Bright, self-contained, and thoughtfully laid out, this 2-bed, 1-bath suite features a spacious living room, separate dining area, and a full-size dedicated kitchen with room to cook, gather, and enjoy daily life without feeling confined. The bedrooms are set apart from the main living areas for better privacy, making the home an excellent fit for professionals, couples, families, newcomers, students, or tenants working from home. Dedicated parking adds everyday convenience, while washer and dryer facilities are available in the building. A private entrance adds independence while separate living and dining spaces make the suite feel more like a complete Toronto home. Set within an established residential pocket, the home combines a calm neighbourhood feel with easy access to schools, transit, shopping, parks, and essential services. Willow Park Junior Public School and nearby daycare options are within easy reach, helping simplify daily routines for families. Nature lovers will appreciate Cedar Ridge Park, wooded surroundings, gardens, and access to the Highland Creek trail network for walking, cycling, and outdoor time. TTC connections, Scarborough Town Centre, grocery stores, restaurants, community facilities, and Highway 401 are conveniently accessible, while University of Toronto Scarborough and Centennial College remain within practical reach for students and professionals. For tenants searching online for a 2-bedroom basement apartment for rent in Scarborough, a legal basement apartment in Toronto, a Woburn rental near parks and transit, or a spacious lower-level home with parking, this property offers a compelling combination of comfort, functionality, location, and value. Quiet, connected, practical, and move-in ready, it is an excellent alternative to a crowded condo or smaller apartment. (id:7434)
General Features
| Features | Wooded area, Irregular lot size |
|---|---|
| Property Type | Single Family |
| Lease | 1599.00 |
| CommunityName | Woburn |
| Amenities | Hospital, Park, Public Transit, Schools |
| Building Appliances | Dryer, Hood Fan, Stove, Washer, Refrigerator |
| Building Architectural Style | Bungalow |
| Building Basement Features | Apartment in basement, Separate entrance |
| Building Cooling Type | Central air conditioning |
| Location Description | Cross Streets: Lawarence Ave E & Scarborough Golf Club Rd & Kingston Rd. ** Directions: Exit Hwy 401 at Markham Rd. Head South on Markham Rd, turn left on Lawrence Ave E, Turn Right on Susan St. Turn Left on Marcella St, Turn Right on Kirker Ave, Then Turn Right on Shoreland Cres, Home On your Left side!. |
| Parking Space Total | 1 |
| Foundation Type | Concrete |
| Building Type | House |
| Ownership Type | Freehold |
| Building.StoriesTotal | 1 |
Interior Features
| Building Fireplace Present | False |
|---|---|
| Building Heating Type | Forced air |
| Building Heating Fuel | Natural gas |
| Basement Development | Finished |
| Basement Type | N/A, N/A (Finished), Full, N/A |
| Construction Style Attachment | Detached |
| Living Area Range | 1100 |
| Bedrooms | 2 |
Exterior Features
| Land Amenities | Hospital, Park, Public Transit, Schools |
|---|---|
| Landscape Features | Landscaped |
| Sewer | Sanitary sewer |
| Exterior Finish | Brick |
Room Details
| Room | Dimensions | Level | Flooring | Details |
|---|---|---|---|---|
| Bedroom | 3.76 m x 3.47 m | Basement | 3.47 m | |
| Dining room | 3.87 m x 1.74 m | Basement | 1.74 m | |
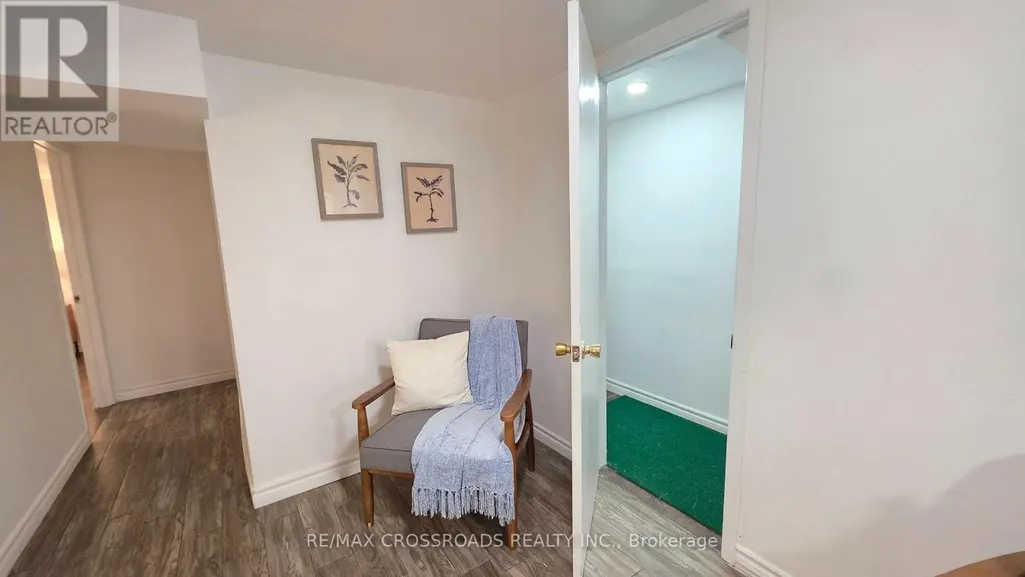
| Foyer | 2.62 m x 0.86 m | Basement | 0.86 m | |
| Kitchen | 3.22 m x 2.21 m | Basement | 2.21 m | |
| Laundry room | 3.35 m x 1.9 m | Basement | 1.9 m | |
| Living room | 3.87 m x 3.12 m | Basement | 3.12 m |
Amenities
- Views
- New Construction
- Adult 55+
- Lease To Own
- No Strata Fees
- Furnished
- Primary On Main
- Air Conditioning
- Seller Finance
- Green
- Fixer Upper
- Horse
- Golf
- Fireplace
- Deck
- Garage
- Basement
- Pool

Property vs Single Family Average in M1G 1M4
Price
In The Neighbourhood
Just Listed
Toronto (Woburn)
$ 4,800
- Type
- Single Family
- Rooms
- 6 Beds + 2.5 Baths
HOMELIFE/FUTURE REALTY INC.
Just Listed
Toronto (Woburn)
$ 2,900
- Type
- Single Family
- Rooms
- 3 Beds + 1.5 Baths
HOMELIFE/FUTURE REALTY INC.
Just Listed
Toronto (Woburn)
$ 800,000
- Type
- Single Family
- Rooms
- 4 Beds + 2 Baths
SUTTON GROUP-ADMIRAL REALTY INC.
Just Listed
Toronto (Woburn)
$ 1,900
- Type
- Single Family
- Rooms
- 3 Beds + 1 Baths
HOMELIFE/FUTURE REALTY INC.

 Toronto Real Estate Board (TRREB); All information deemed reliable but not guaranteed. All properties are subject to prior sale, change or withdrawal. Neither listing broker(s) or information provider(s) shall be responsible for any typographical errors, misinformation, misprints and shall be held totally harmless. Listing(s) information is provided for consumer's personal, non-commercial use and may not be used for any purpose other than to identify prospective properties consumers may be interested