
Just Listed

Address
18 Larwood Boulevard, Toronto (Cliffcrest), ON
Price
$ 3,200
Property Attributes
- ID#E13797134
- TypeSingle Family
- Listing Status Active
- MunicipalityToronto (Cliffcrest)
- CityToronto (Cliffcrest)
- AreaCliffcrest
- NeighbourhoodCliffcrest
- Postal CodeM1M 2M5
- Style
- Price$ 3,200
- Bedrooms3
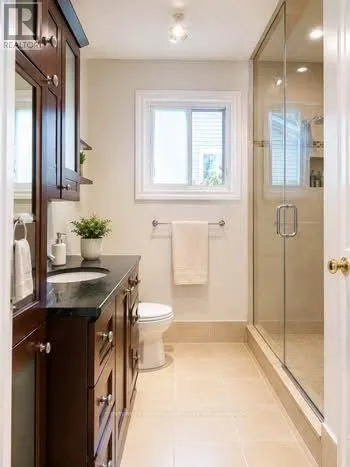
- Bathrooms1
- Half Bathrooms1
Data Source:
Canadian Real Estate Association (CREA)
Property Description
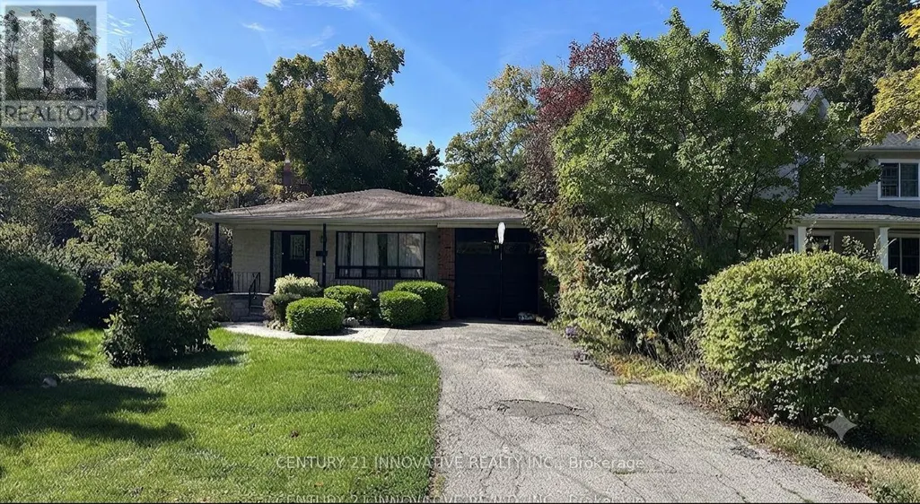
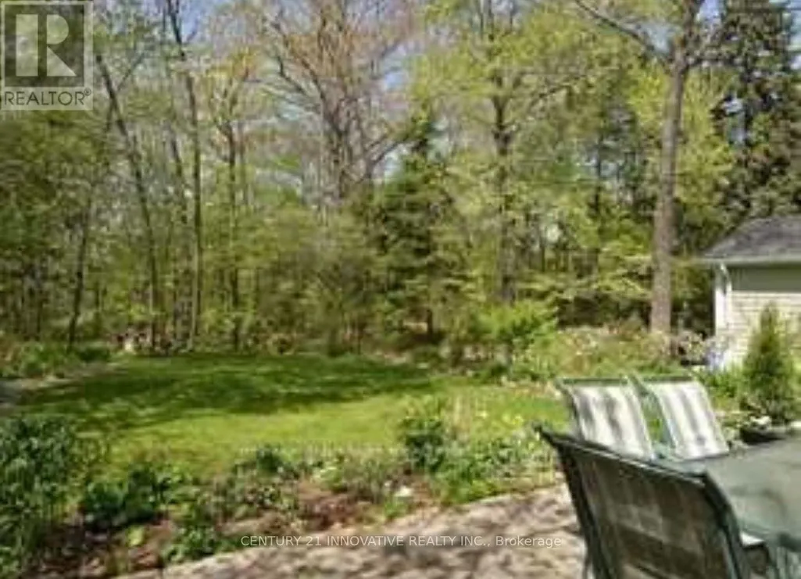
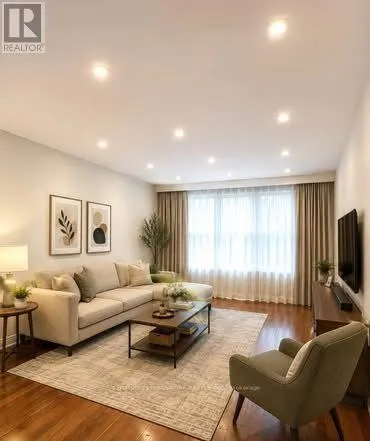
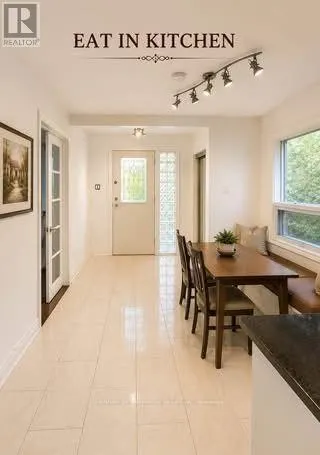
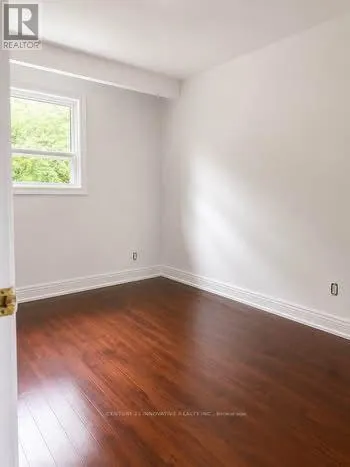
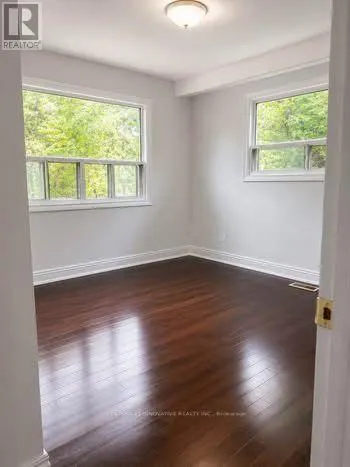
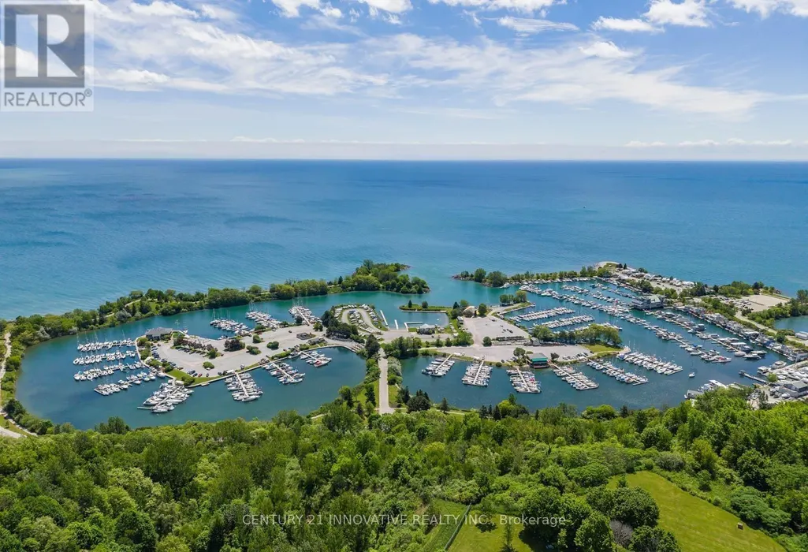
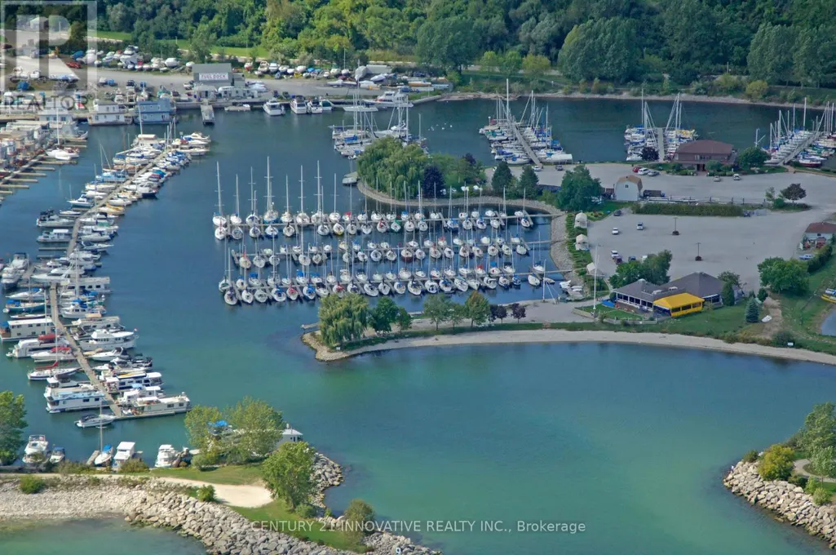
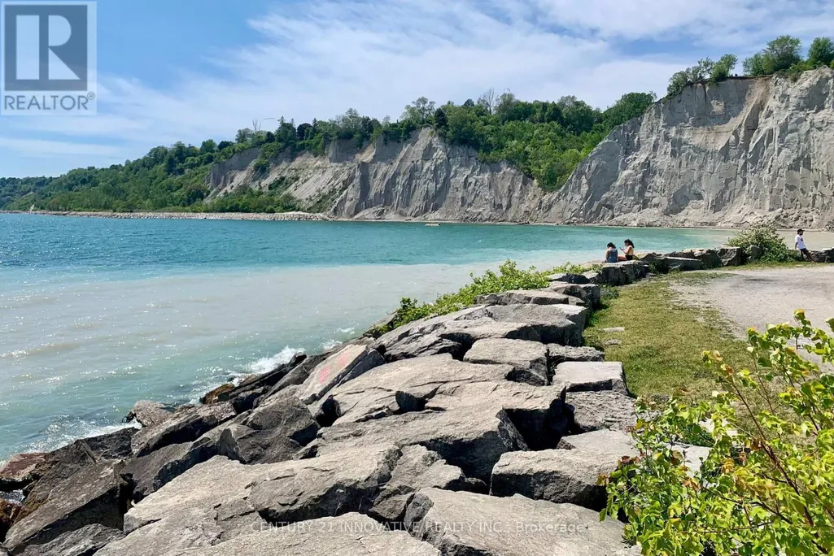
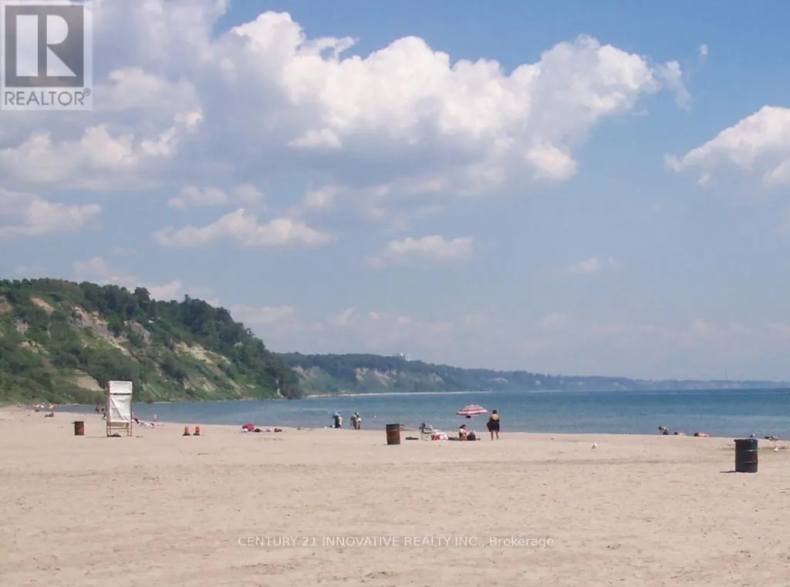
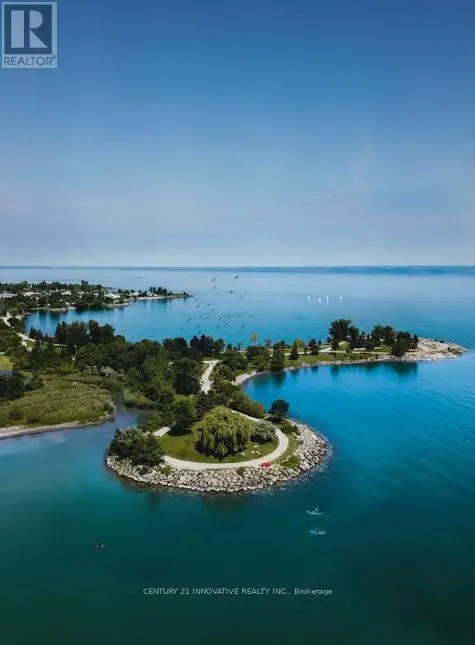
Welcome to **18 Larwood Blvd**, nestled on one of the most coveted streets in the prestigious **Scarborough Bluffs/Cliffcrest** community. This beautifully updated home offers a rare combination of modern comfort, privacy, and natural surroundings. The main floor features a convenient powder room, space-saving pocket doors, and a bright **modern open-concept kitchen** filled with natural light-perfect for everyday living and entertaining. Set on an exceptional **50 x 287 ft ravine lot**, the property offers a peaceful and private backdrop with ever-changing seasonal views, from lush summer greenery to vibrant fall colours and serene winter landscapes. The **flat, fully private backyard** provides an ideal space for children, pets, outdoor gatherings, and relaxation. Enjoy a quiet, family-friendly neighbourhood surrounded by mature trees, trails, and a welcoming community atmosphere. Just minutes to **Bluffer's Park, Bluffer's Park Marina, and Scarborough Bluffs Beach**, with convenient access to **Scarborough GO Station** for an easy downtown commute. Families will appreciate proximity to **Chine Drive Public School, R.H. King Academy, and St. Agatha French Immersion**, while Birch Cliff Village offers nearby shops, restaurants, and everyday amenities. A truly rare ravine property offering **privacy, lifestyle, outdoor space, and an exceptional location**-all in one remarkable home. (id:7434)
General Features
| Features | Ravine, Paved yard, Carpet Free, In suite Laundry |
|---|---|
| Property Type | Single Family |
| Lease | 3200.00 |
| CommunityName | Cliffcrest |
| Amenities | Beach, Marina, Park, Schools |
| Building Appliances | Garage door opener remote(s) |
| Building Basement Features | Separate entrance |
| Building Cooling Type | Central air conditioning |
| Location Description | Brimley/Kingston |
| Parking Space Total | 2 |
| Foundation Type | Brick, Block |
| Building Type | House |
| Ownership Type | Freehold |
Interior Features
| Building Fireplace Present | True |
|---|---|
| Building Heating Type | Forced air |
| Building Heating Fuel | Natural gas |
| Basement Development | Finished |
| Basement Type | N/A, N/A (Finished) |
| Construction Style Attachment | Detached |
| Flooring Type | Hardwood, Tile, Porcelain Tile |
| Living Area Range | 1500 |
| Bedrooms | 3 |
Exterior Features
| Land Amenities | Beach, Marina, Park, Schools |
|---|---|
| Sewer | Sanitary sewer |
| Exterior Finish | Brick, Stone |
Room Details
| Room | Dimensions | Level | Flooring | Details |
|---|---|---|---|---|
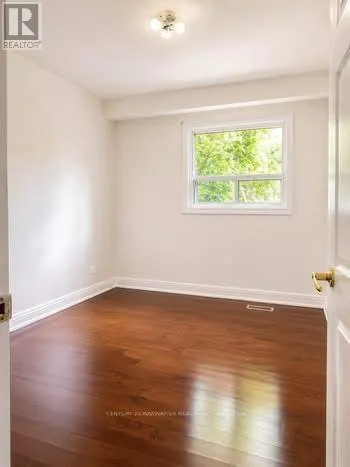
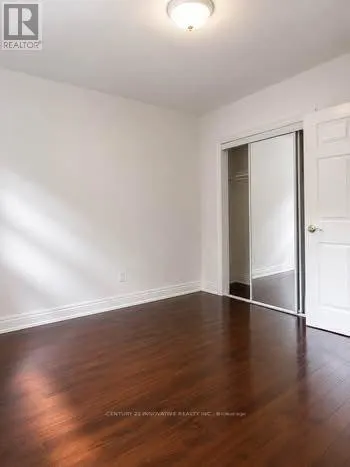
| Bedroom 2 | 3.51 m x 3.59 m | Second level | 3.59 m | |
| Bedroom 3 | 2.69 m x 3.42 m | Second level | 3.42 m | |
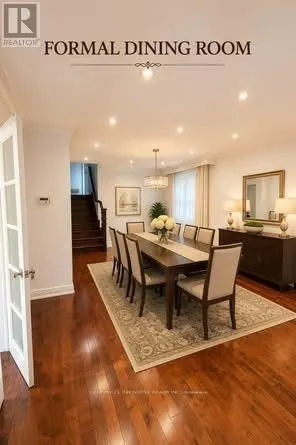
| Dining room | 3.47 m x 3.35 m | Main level | 3.35 m | |
| Eating area | 2.81 m x 2.61 m | Main level | 2.61 m | |
| Foyer | 2.1 m x 1.5 m | Main level | 1.5 m | |
| Kitchen | 3.32 m x 3.01 m | Main level | 3.01 m | |
| Laundry room | 0.01 m x 0.01 m | Second level | 0.01 m | |
| Living room | 4.03 m x 3.1 m | Main level | 3.1 m | |
| Partial bathroom | 0.01 m x 0.01 m | Main level | 0.01 m | |
| Primary Bedroom | 3.59 m x 2.98 m | Second level | 2.98 m |
Amenities
- Views
- New Construction
- Adult 55+
- Lease To Own
- No Strata Fees
- Furnished
- Primary On Main
- Air Conditioning
- Seller Finance
- Green
- Fixer Upper
- Horse
- Golf
- Fireplace
- Deck
- Garage
- Basement
- Pool

Property vs Single Family Average in M1M 2M5
In The Neighbourhood
Just Listed
Toronto (Cliffcrest)
$ 1,099,000
- Type
- Single Family
- Rooms
- 4 Beds + 2 Baths
CENTURY 21 LEADING EDGE REALTY INC.
Just Listed
Toronto (Cliffcrest)
$ 3,300
- Type
- Single Family
- Rooms
- 3 Beds + 2 Baths
CENTURY 21 INNOVATIVE REALTY INC.
Just Listed
Toronto (Cliffcrest)
$ 1,290,000
- Type
- Single Family
- Rooms
- 5 Beds + 4.5 Baths
CENTURY 21 INNOVATIVE REALTY INC.
Just Listed
Toronto (Cliffcrest)
$ 1,224,900
- Type
- Single Family
- Rooms
- 3 Beds + 2 Baths
REALTY 21 INC.
Just Listed
Toronto (Cliffcrest)
$ 899,900
- Type
- Single Family
- Rooms
- 4 Beds + 2 Baths
HOMELIFE EAGLE REALTY INC.
Just Listed
Toronto (Cliffcrest)
$ 1,399,999
- Type
- Single Family
- Rooms
- 3 Beds + 3.5 Baths
REALTY ONE GROUP REVEAL
Open House
Toronto (Cliffcrest)
$ 629,900
- Type
- Single Family
- Rooms
- 2 Beds + 1 Baths
RIGHT AT HOME REALTY
Toronto (Cliffcrest)
$ 949,000
- Type
- Single Family
- Rooms
- 4 Beds + 2 Baths
RE/MAX HALLMARK REALTY LTD.

 Toronto Real Estate Board (TRREB); All information deemed reliable but not guaranteed. All properties are subject to prior sale, change or withdrawal. Neither listing broker(s) or information provider(s) shall be responsible for any typographical errors, misinformation, misprints and shall be held totally harmless. Listing(s) information is provided for consumer's personal, non-commercial use and may not be used for any purpose other than to identify prospective properties consumers may be interested