
Just Listed








Address
17 Rooksnest Trail, Toronto (Agincourt North), ON
Price
$ 3,250
Property Attributes
- ID#E13804922
- TypeSingle Family
- Listing Status Active
- MunicipalityToronto (Agincourt North)
- CityToronto (Agincourt North)
- AreaAgincourt North
- NeighbourhoodAgincourt North
- Postal CodeM1S 3W1
- Style
- Price$ 3,250
- Bedrooms4
- Bathrooms2
- Half Bathrooms1
Data Source:
Canadian Real Estate Association (CREA)
Property Description
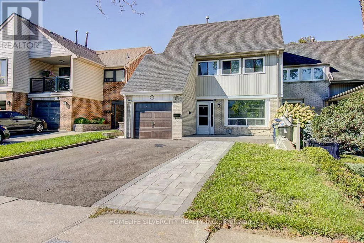
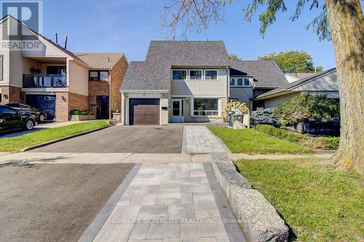
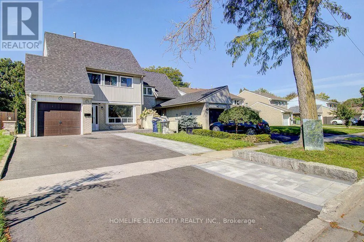
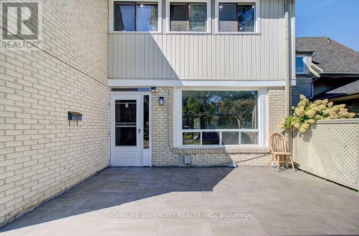
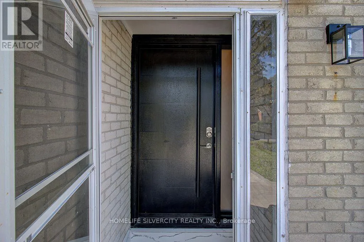
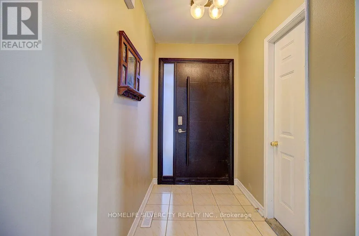
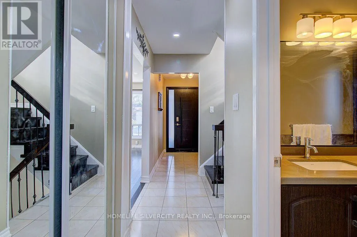
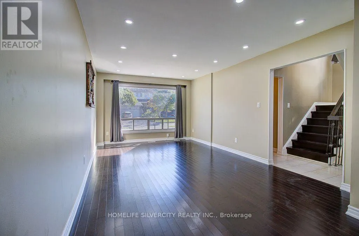
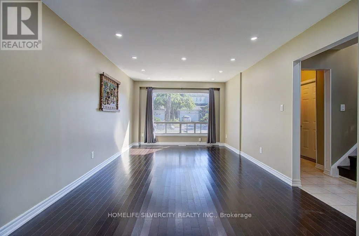
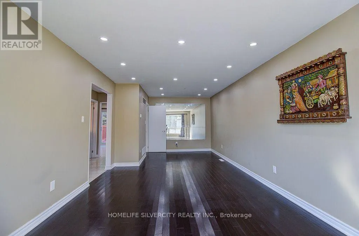
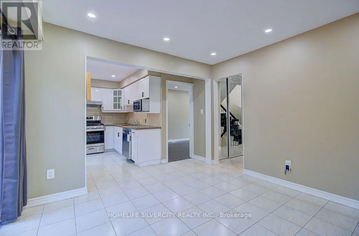
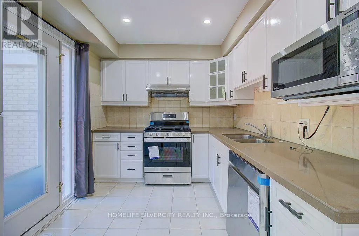
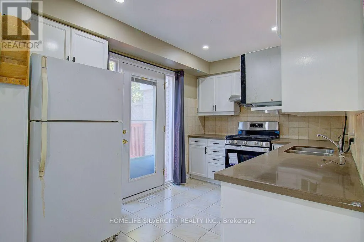
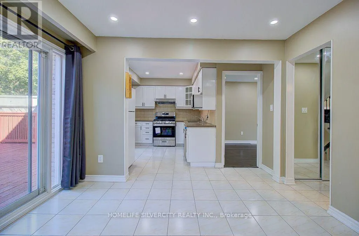
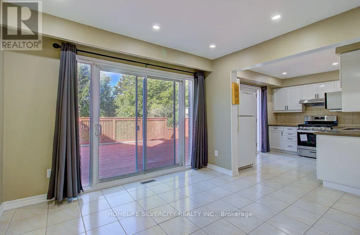
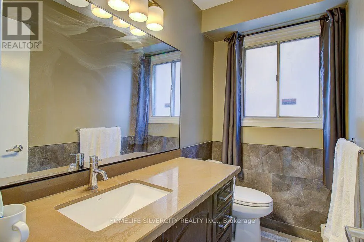
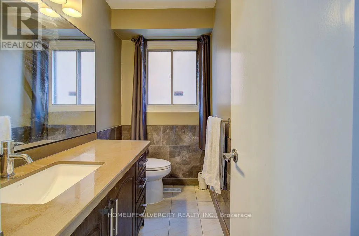
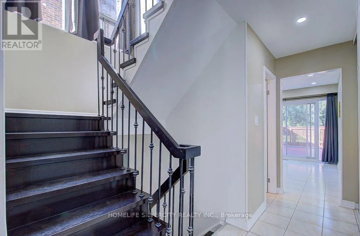
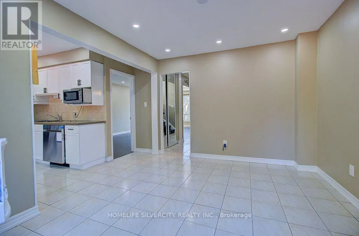
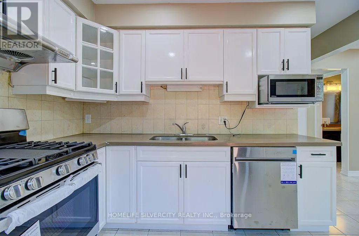
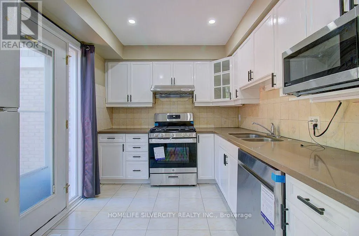
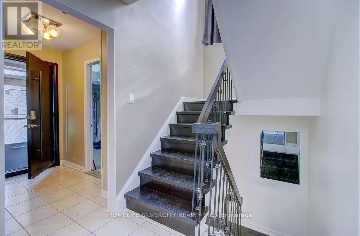
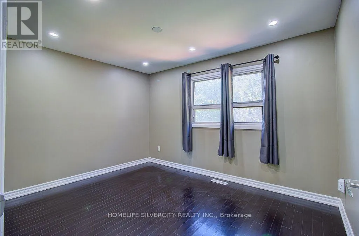
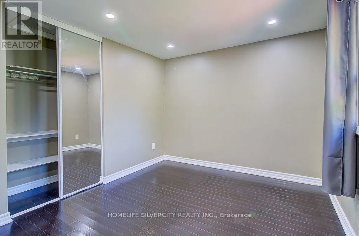
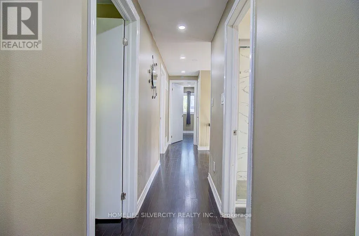
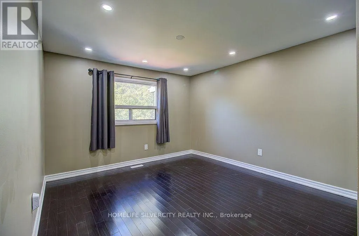
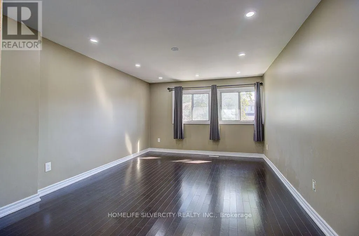
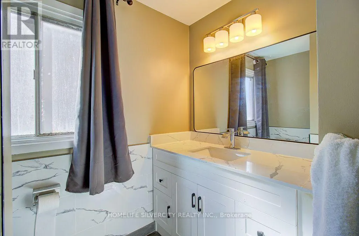
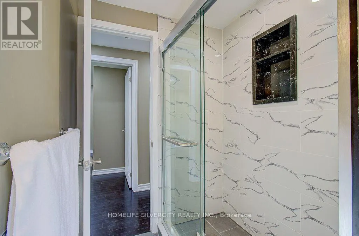
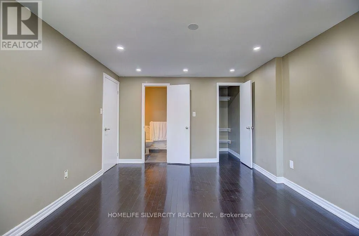
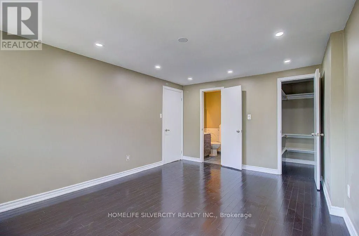
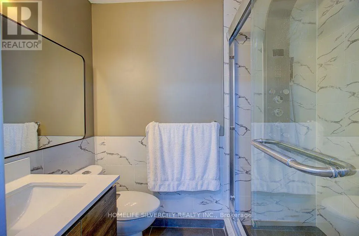
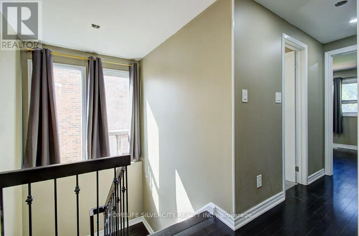
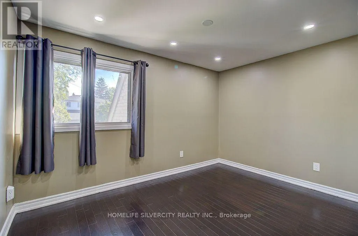
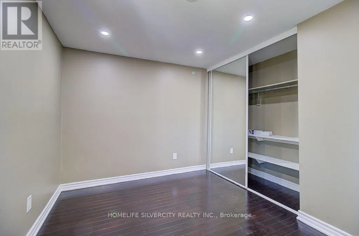
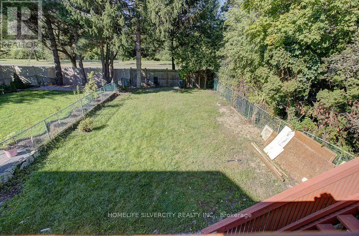
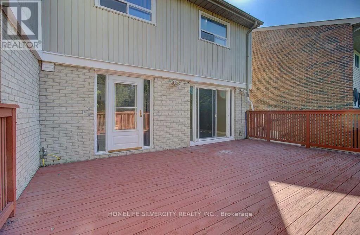
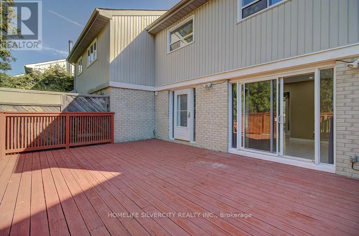
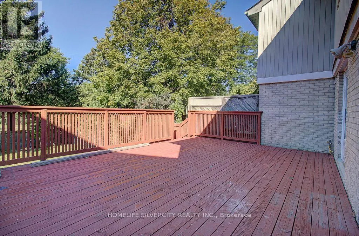
Welcome to 17 Rooksnest Trail Scarborough, Beautifully renovated 4 bedroom, 3-bath semidetached home combining contemporary style with exceptional functionality. The bright open concept living & dining area features light oak-tone flooring, smooth ceilings, extensive potlights. The stylish kitchen showcases sleek cabinetry, stone-style countertops and stainless steel appliances. 25'X16' deck to enjoy sunshine during summer days. Prime location just minutes to Hwy 401 & 407, Scarborough Town Centre, TTC, schools, parks, restaurants and the future Scarborough Centre Subway Station. Move-in ready and an excellent opportunity to live and raise your family (id:7434)
General Features
| Features | Lighting, Carpet Free |
|---|---|
| Property Type | Single Family |
| Lease | 3250.00 |
| CommunityName | Agincourt North |
| Amenities | Park, Schools |
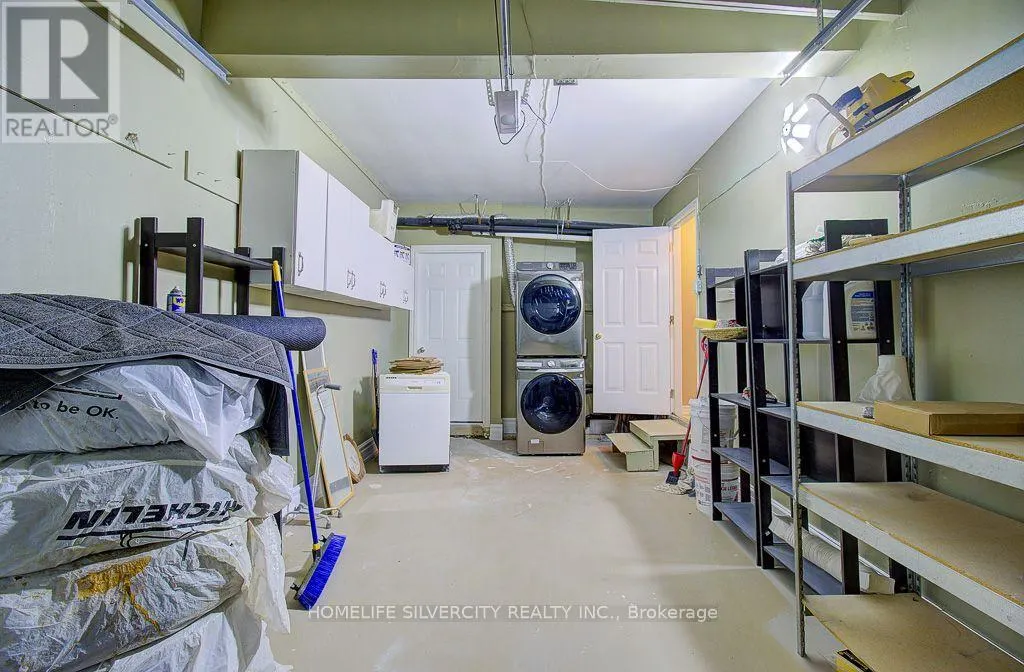
| Building Appliances | Garage door opener remote(s), Water Heater - Tankless, Water Heater, Water meter |
| Building Cooling Type | Central air conditioning |
| Location Description | Cross Streets: McCowan/Finch. ** Directions: West of RooksnestTrail. |
| Parking Space Total | 3 |
| Foundation Type | Brick, Concrete |
| Building Type | House |
| Ownership Type | Freehold |
| Building.StoriesTotal | 2 |
Interior Features
| Building Fireplace Present | False |
|---|---|
| Building Heating Type | Forced air |
| Building Heating Fuel | Natural gas |
| Basement Type | None |
| Construction Style Attachment | Semi-detached |
| Flooring Type | Hardwood |
| Living Area Range | 1500 |
| Bedrooms | 4 |
Exterior Features
| Structure | Deck |
|---|---|
| Land Amenities | Park, Schools |
| Sewer | Sanitary sewer |
| Exterior Finish | Aluminum siding, Brick Facing |
| Fence Type | Fenced yard |
Room Details
| Room | Dimensions | Level | Flooring | Details |
|---|---|---|---|---|
| Bedroom 2 | 4.5 m x 4.1 m | Second level | 4.1 m | |
| Bedroom 3 | 4 m x 3.9 m | Second level | 3.9 m | |
| Bedroom 4 | 4 m x 3.9 m | Second level | 3.9 m | |
| Dining room | 6.95 m x 4.1 m | Main level | 4.1 m | |
| Family room | 4.5 m x 3.9 m | Main level | 3.9 m | |
| Kitchen | 4.5 m x 3.9 m | Main level | 3.9 m | |
| Living room | 6.95 m x 4.1 m | Main level | 4.1 m | |
| Primary Bedroom | 5.5 m x 4.1 m | Second level | 4.1 m |
Amenities
- Views
- New Construction
- Adult 55+
- Lease To Own
- No Strata Fees
- Furnished
- Primary On Main
- Air Conditioning
- Seller Finance
- Green
- Fixer Upper
- Horse
- Golf
- Fireplace
- Deck
- Garage
- Basement
- Pool

Property vs Single Family Average in M1S 3W1
Price
In The Neighbourhood
Just Listed
Toronto (Agincourt North)
$ 1,088,000
- Type
- Single Family
- Rooms
- 6 Beds + 3.5 Baths
REAL BROKER ONTARIO LTD.
Just Listed
Toronto (Agincourt North)
$ 1,750
- Type
- Single Family
- Rooms
- 1 Beds + 1 Baths
HOMELIFE/FUTURE REALTY INC.
Toronto (Agincourt North)
$ 3,200
- Type
- Single Family
- Rooms
- 4 Beds + 1.5 Baths
HOMELIFE NEW WORLD REALTY INC.
Toronto (Agincourt North)
$ 3,700
- Type
- Single Family
- Rooms
- 4 Beds + 2.5 Baths
ROYAL LEPAGE IGNITE REALTY
Toronto (Agincourt North)
$ 1,235,000
- Type
- Single Family
- Rooms
- 5 Beds + 3.5 Baths
RIGHT AT HOME REALTY
Toronto (Agincourt North)
$ 968,000
- Type
- Single Family
- Rooms
- 4 Beds + 2 Baths
RE/MAX EXCEL REALTY LTD.
Toronto (Agincourt North)
$ 910,000
- Type
- Single Family
- Rooms
- 4 Beds + 3.5 Baths
HOMELIFE/MIRACLE REALTY LTD
Toronto (Agincourt North)
$ 888,000
- Type
- Single Family
- Rooms
- 5 Beds + 2.5 Baths
ROYAL LEPAGE SUPREME REALTY
Toronto (Agincourt North)
$ 1,600
- Type
- Single Family
- Rooms
- 2 Beds + 1 Baths
RE/MAX METROPOLIS REALTY
Toronto (Agincourt North)
$ 1,088,000
- Type
- Single Family
- Rooms
- 6 Beds + 4 Baths
REAL ONE REALTY INC.

 Toronto Real Estate Board (TRREB); All information deemed reliable but not guaranteed. All properties are subject to prior sale, change or withdrawal. Neither listing broker(s) or information provider(s) shall be responsible for any typographical errors, misinformation, misprints and shall be held totally harmless. Listing(s) information is provided for consumer's personal, non-commercial use and may not be used for any purpose other than to identify prospective properties consumers may be interested