








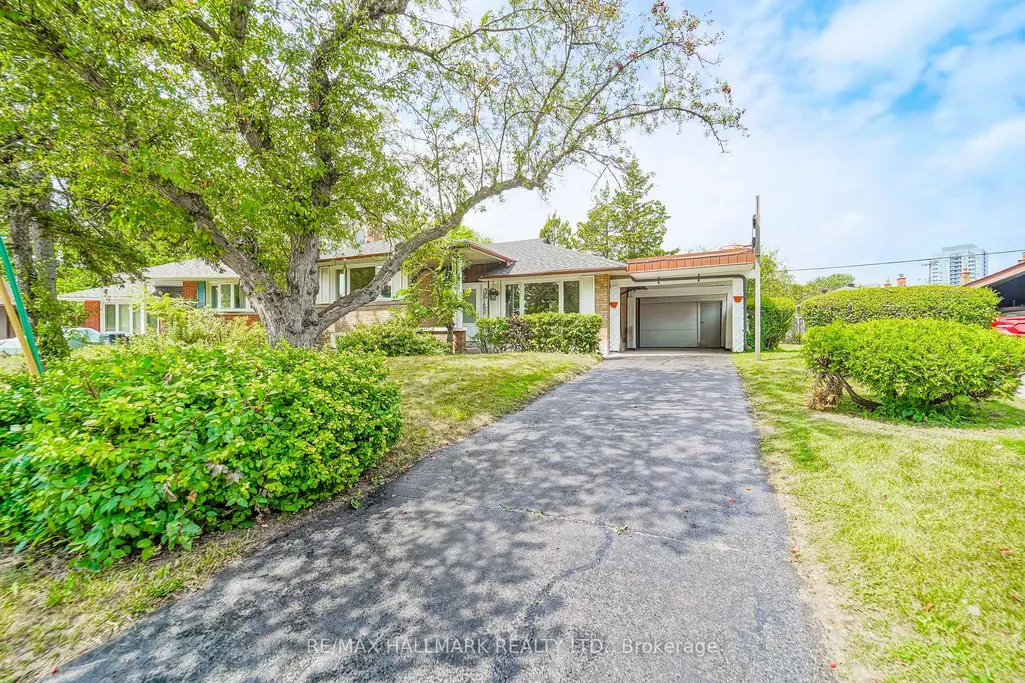
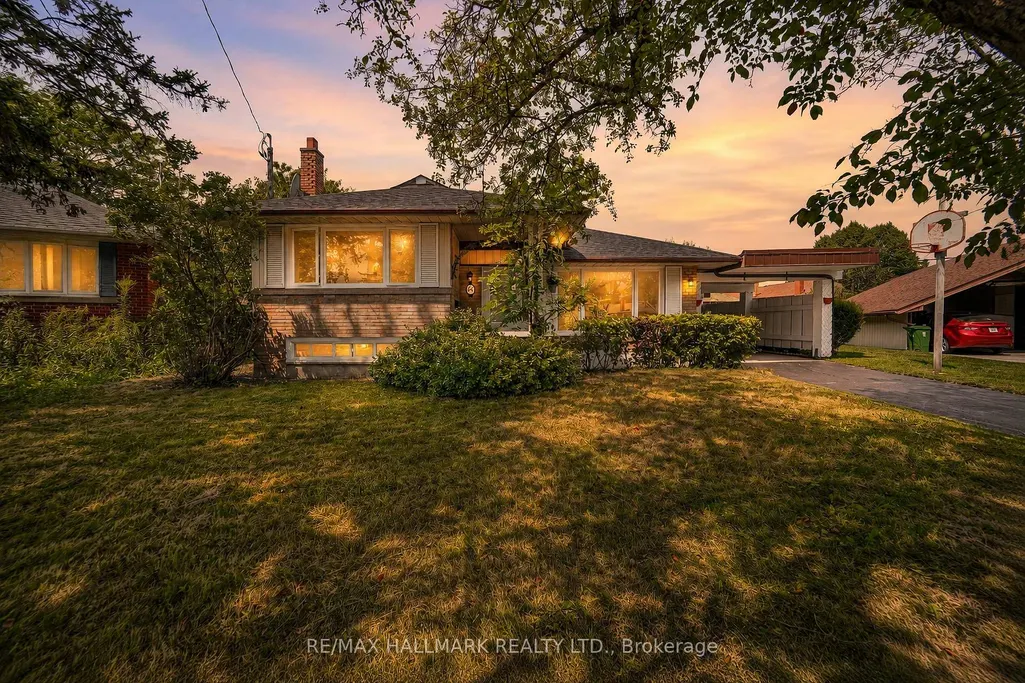
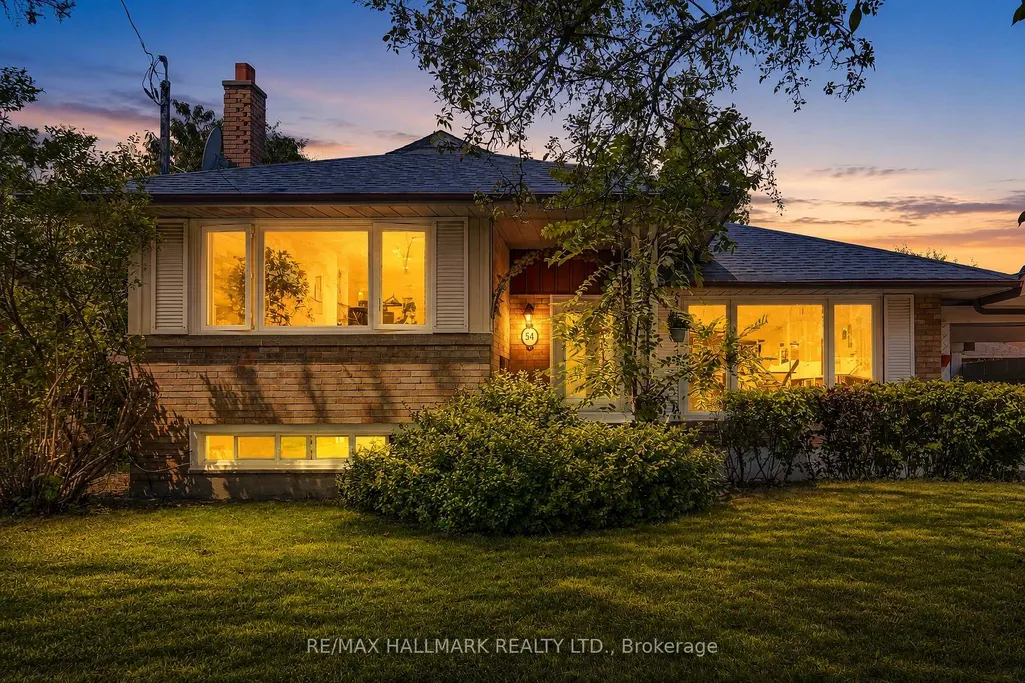
Address
54 Charlemont Crescent, Toronto, ON
Price
$ 1,050,000
Property Attributes
- ID#E13714628
- TypeSingle Family
- Listing Status New
- CityToronto
- AreaTam OShanter-Sullivan
- NeighbourhoodTam OShanter-Sullivan
- Postal CodeM1T 1M4
- StyleSidesplit 3
- Taxes$ 5400
- Price$ 1,050,000
- Bedrooms3
- Full Bathrooms2
- Half Bathrooms0
- Sqr Footage1100
Data Source:
Toronto Real Estate Board (TRREB)
Property Description
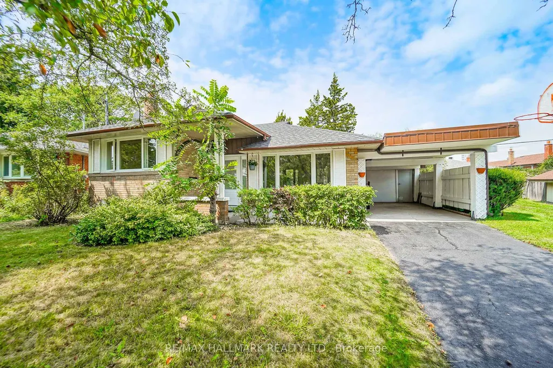
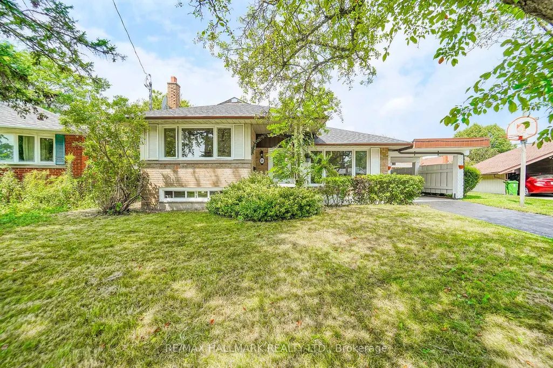
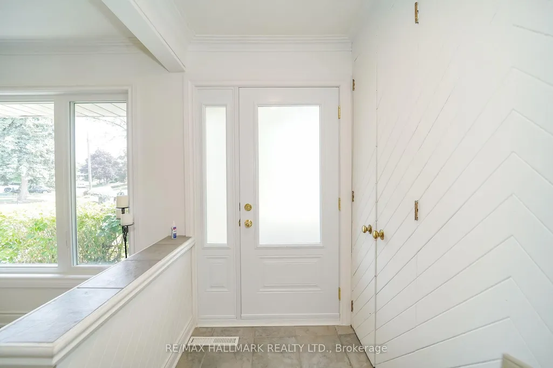
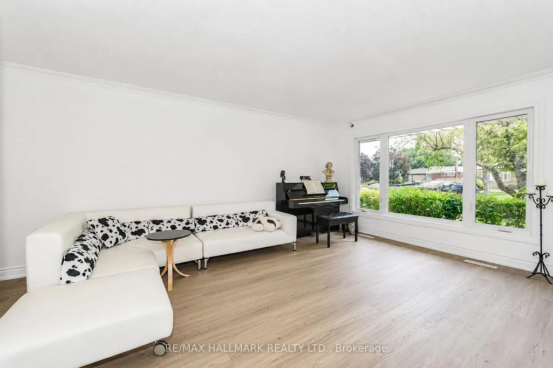
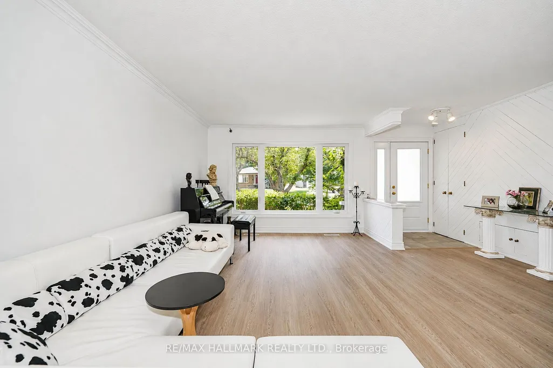
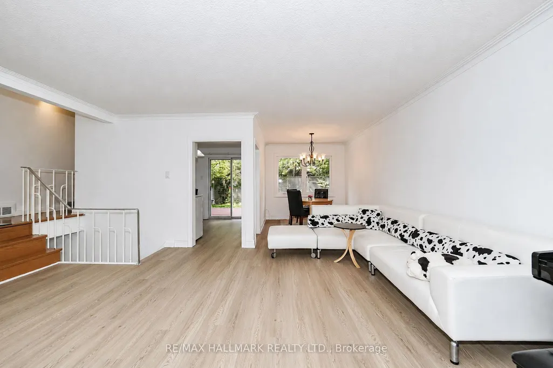
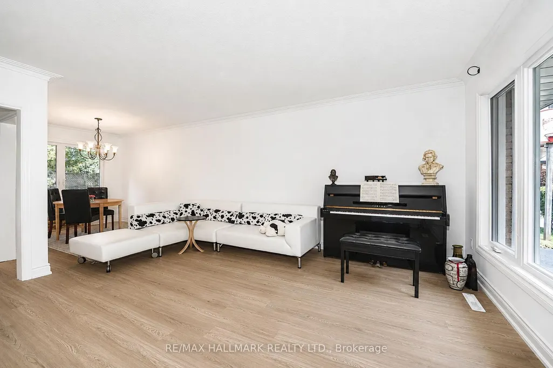
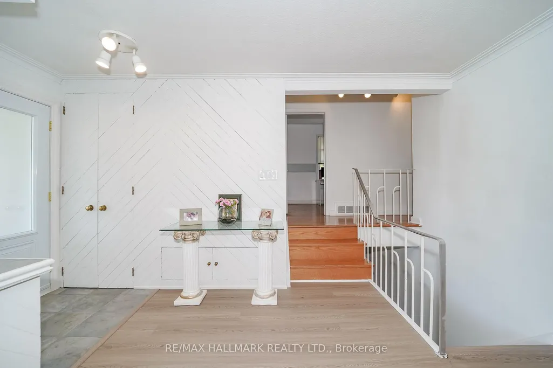
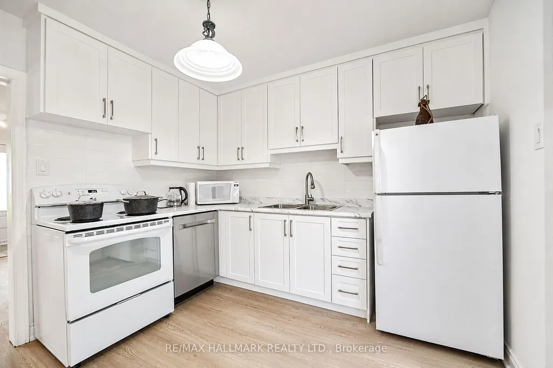
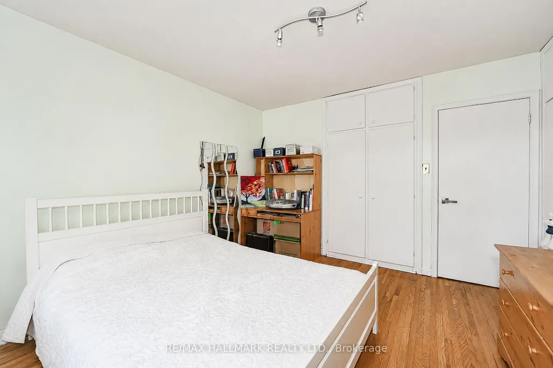
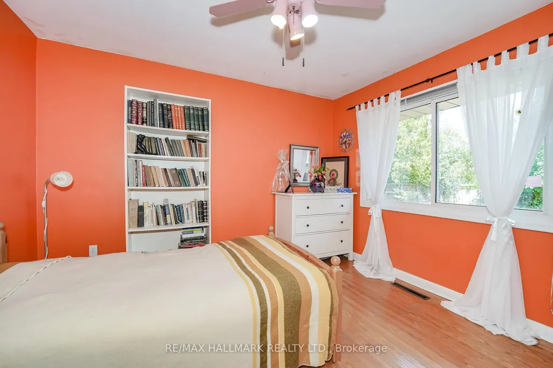
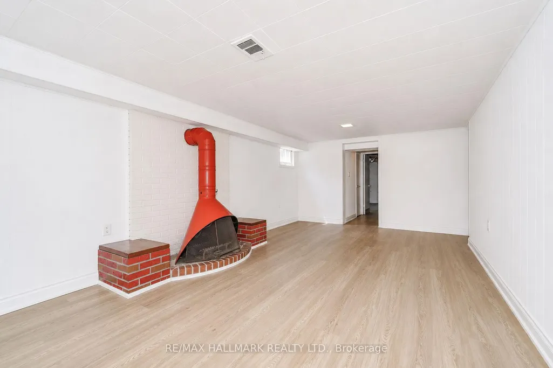
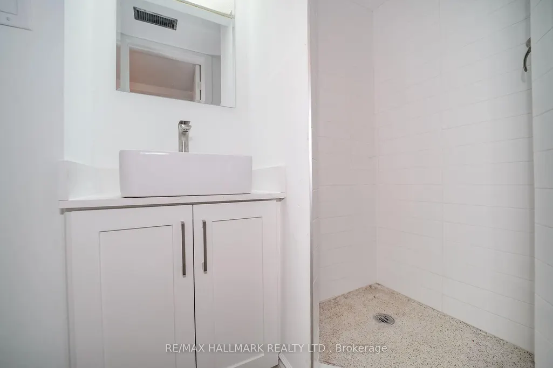
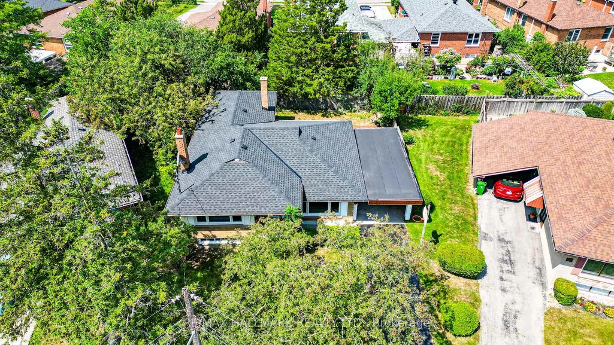
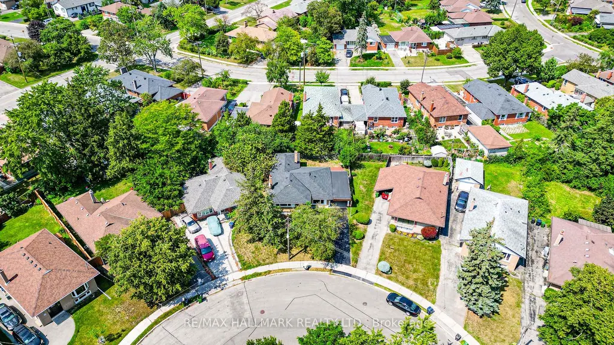
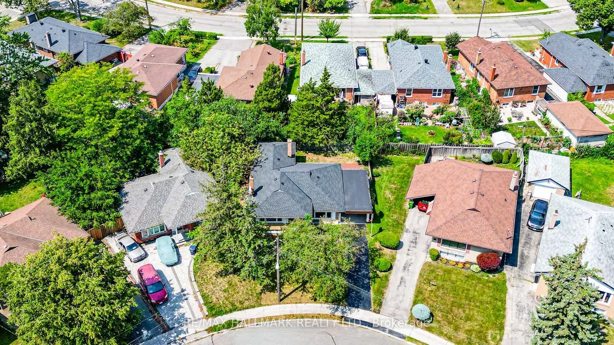
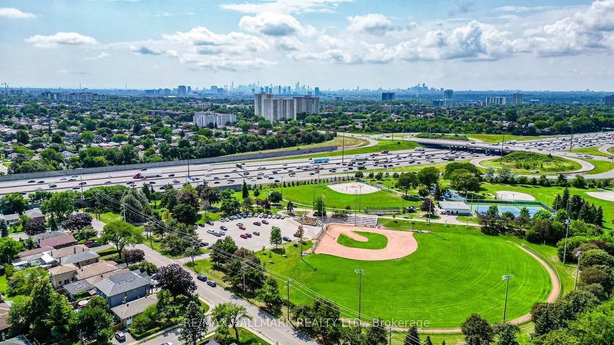
Welcome To The Highly Desirable 'Wishing Well' Neighbourhood! This Turnkey Gem Sits On A Quiet, Tree-Lined Crescent & Features Over $150,000 In Recent Premium Upgrades. Absolutely Move-In Ready With Exquisite Modern & Neutral Finishes Throughout. The Bright & Airy Main Level Boasts A Brand-New White Custom Kitchen, Stunning New Flooring, And Updated Windows That Flood The Home With Natural Light. Relax In Completely Renovated, Spa-Like 4-Piece & 3-Piece Bathrooms. Major Structural Updates Offer Total Peace Of Mind, Including A Newer Roof In 2026 With 10 Year Guarantee & Impeccable Professional Landscaping. Unbeatable Family-Friendly Location-Just A Short Walk To Top-Rated Vradenburg Public School, Daycare, & Wishing Well Park's Sports Fields & Tennis Courts. Perfect For Commuters With Lightning-Fast Access To Hwy 401, DVP, Sheppard Ave Shops, Restaurants, & TTC Transit. Just Turn The Key & Move Right In!
| Price History | |
|---|---|
| 8/26/2026 | Listed $1,050,000 |
General Features
| Sewer | Sewer |
|---|---|
| Cooling | None |
| Roof | Shingles |
| Water | Municipal |
| Architectural Style | Sidesplit 3 |
| Pool Features | None |
| Construction Materials | Brick |
| Exclusions | None. |
| Heater Type | Forced Air |
| Parking Spaces | 2 |
| Property Subtype | Detached |
| Tax Year | 2026 |
| Lot Depth | 89.25 |
| County | Toronto |
| New Construction | No |
| Property Type | Residential Freehold |
| HOA | No |
| Attached Garage | No |
| Facing Direction | North |
| Garage Y/N | Yes |
| Status | New |
| City | Toronto E05 |
| Senior Community Y/N | No |
| Lot Size Units | Feet |
| Property Attached Y/N | No |
| Tax Annual Amount | 5400.0 |
| Virtual Tour | https://optimagemedia.pixieset.com/54charlemontcrescent/ |
| Standard Status | Active |
| Occupancy Type | Owner |
| Legal Description | LT 426 PL 4787 |
Interior Features
| Interior Amenities | Carpet Free,Water Heater Owned |
|---|---|
| Basement | Finished |
| Total Fireplaces | 1 |
| Fireplace Features | Wood |
| Heat Source | Gas |
| Laundry Level | Lower Level |
| Basement (Y/N) | No |
| Air Conditioning Y/N | No |
| Heating Y/N | Yes |
| Fireplace Y/N | Yes |
| Total Bedrooms | 3 |
| Elevator? | No |
| Total Baths | 2 |
| Bedrooms | 3 |
| Living Area Range | 1100-1500 |
Exterior Features
| Total Parking | 3.0 |
|---|---|
| Inclusions | Fridge,stove (2026),Midea b/i dishwasher (2026),washer,dryer,all window coverings & light fixtures. |
| Garage Type | Carport |
| Foundation Details | Block |
| Spa | No |
| Lot Size Source | MPAC |
| Waterfront Y/N | No |
| Covered Spaces | 1.0 |
Amenities
- Foreclosure
- Views
- Short Sale
- New Construction
- Adult 55+
- Lease To Own
- No Strata Fees
- Furnished
- Primary On Main
- Air Conditioning
- Seller Finance
- Green
- Fixer Upper
- Horse
- Golf
- Fireplace
- Deck
- Garage
- Basement
- Pool
Property vs Single Family Average in M1T 1M4
Price

 Toronto Real Estate Board (TRREB); All information deemed reliable but not guaranteed. All properties are subject to prior sale, change or withdrawal. Neither listing broker(s) or information provider(s) shall be responsible for any typographical errors, misinformation, misprints and shall be held totally harmless. Listing(s) information is provided for consumer's personal, non-commercial use and may not be used for any purpose other than to identify prospective properties consumers may be interested