
Address
1465 Elgin Avenue, Winnipeg, MB
Price
$ 248,900
Property Attributes
- ID#202621721
- TypeSingle Family
- Listing Status Active
- MunicipalityWinnipeg
- CityWinnipeg
- AreaWeston
- NeighbourhoodWeston
- Postal CodeR3E 1B9
- Style
- Year Built1905
- Price$ 248,900
- Bedrooms3
- Bathrooms1
- Half Bathrooms1
- Sqr Footage1115
Data Source:
Canadian Real Estate Association (CREA)
Property Description


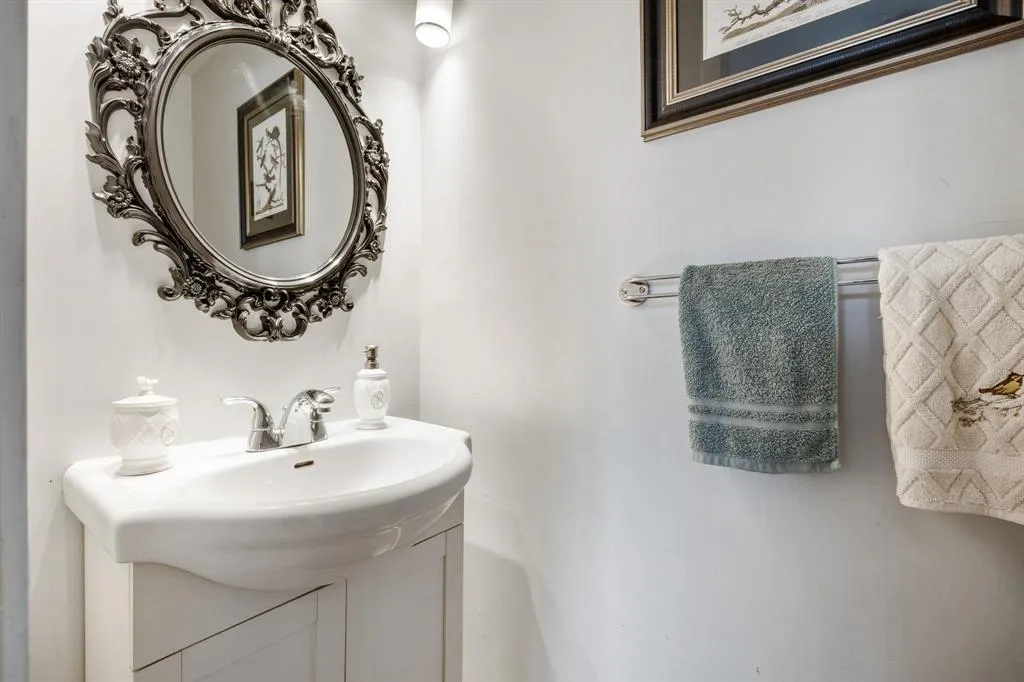

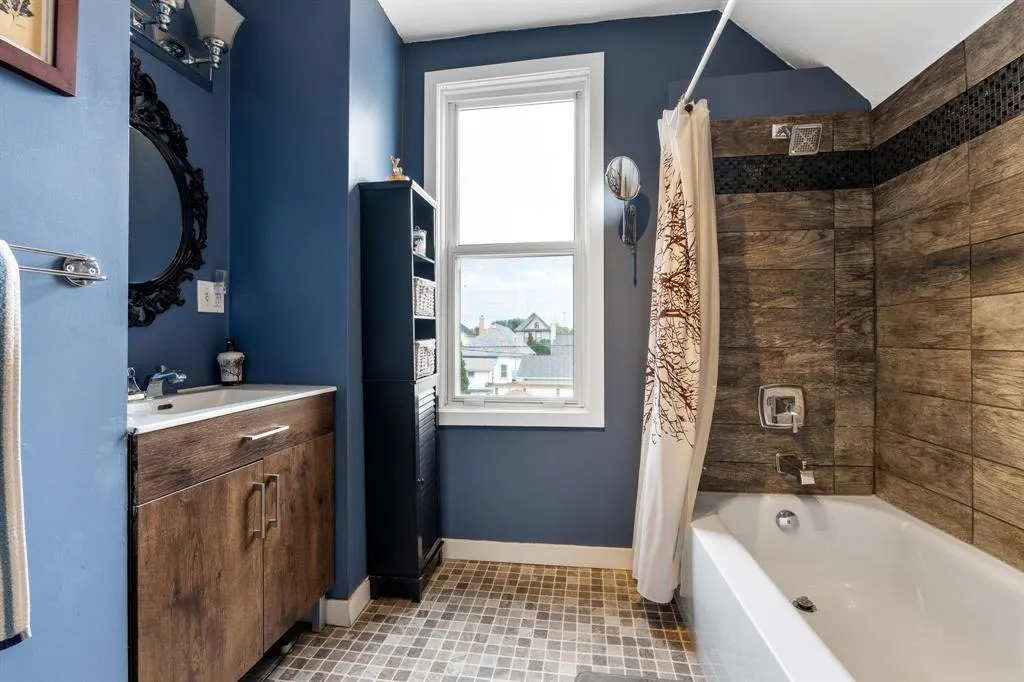

5D//Winnipeg/Step inside this charming home, where original character blends beautifully with modern updates. A welcoming front porch overlooks the beautifully landscaped front yard and sets the tone for what s inside. The main level features a bright and inviting living room, elegant dining room, and a modern kitchen with plenty of counter space, stainless steel appliances and tiled backsplash. A convenient two-piece bathroom and comfortable bedroom complete the main floor. Upstairs, you ll find two additional bedrooms, a four-piece bathroom and convenient front-loading laundry. The half basement provides plenty of additional storage and space for hobbies, projects or whatever suits your needs. Improvements include dishwasher, microwave & electrical panel 17, Porch improvements include siding, windows and doors ( 18), washer & dryer 20, and HWT & Bath Fitter tub 26. Outside, enjoy the fully fenced backyard, mature landscaping, handy shed and parking pad with a sliding rear gate. Ideally located close to schools, playgrounds, restaurants, shopping and public transportation. (id:7434)
General Features
| Features | Park/reserve |
|---|---|
| Community Features | Public Swimming Pool |
| Property Type | Single Family |
| CommunityName | Weston |
| Neighbourhood | Weston |
| Amenities | Playground, Public Transit, Shopping |
| Building Appliances | Microwave Built-in, Blinds, Dishwasher, Dryer, Microwave, Refrigerator, Storage Shed, Stove, Washer, Window Coverings |
| Building Cooling Type | Central air conditioning |
| Fixture | Ceiling fans |
| Building Type | House |
| Ownership Type | Freehold |
| Building.StoriesTotal | 1.75 |
Interior Features
| Building Fireplace Present | False |
|---|---|
| Building Heating Type | High-Efficiency Furnace, Forced air |
| Building Heating Fuel | Natural gas |
| Flooring Type | Laminate, Vinyl |
| Living Area Range | 1115 |
| Bedrooms | 3 |
Exterior Features
| Land Amenities | Playground, Public Transit, Shopping |
|---|---|
| Landscape Features | Landscaped, Vegetable garden |
| Sewer | Municipal sewage system |
| Fence Type | Fence |
Room Details
| Room | Dimensions | Level | Flooring | Details |
|---|---|---|---|---|
| 2pc Bathroom | 2pc | Main level | ||
| 3pc Bathroom | 3pc | Basement | ||
| 4pc Bathroom | 4pc | Second level | ||
| 5pc Ensuite bath | 5pc | Second level | ||
| Bedroom | 8 ft ,5 in x 7 ft ,9 in | Upper Level | 7 ft ,9 in | |
| Den | 7 x 8 | Main level | ||
| Dining room | 11 ft ,3 in x 9 ft ,5 in | Main level | 9 ft ,5 in | |
| Foyer | 11.6 x 5.8 | Main level | ||
| Kitchen | 8 ft ,2 in x 17 ft ,5 in | Main level | 17 ft ,5 in | |
| Laundry room | 7 ft ,9 in x 4 ft ,6 in | Upper Level | 4 ft ,6 in | |
| Living room | 11 ft ,6 in x 14 ft ,3 in | Main level | 14 ft ,3 in | |

| Other | pantry - 6.10 x 6 | Main level | ||
| Primary Bedroom | 11 ft ,1 in x 12 ft ,9 in | Upper Level | 12 ft ,9 in | |
| Recreational, Games room | 25 x 14 | Basement | ||
| Storage | 7.2 x 8.7 | Basement |
Amenities
- Views
- New Construction
- Adult 55+
- Lease To Own
- No Strata Fees
- Furnished
- Primary On Main
- Air Conditioning
- Seller Finance
- Green
- Fixer Upper
- Horse
- Golf
- Fireplace
- Deck
- Garage
- Basement
- Pool

Property vs Single Family Average in R3E 1B9
Price
Year Built
In The Neighbourhood
Just Listed
Toronto (Weston)
$ 4,195
- Type
- Single Family
- Rooms
- 3 Beds + 2.5 Baths
ROYAL LEPAGE SIGNATURE REALTY
Open House
Toronto (Weston)
$ 899,000
- Type
- Single Family
- Rooms
- 4 Beds + 2.5 Baths
RE/MAX HALLMARK REALTY LTD.
Open House
Toronto (Weston)
$ 1,339,000
- Type
- Single Family
- Rooms
- 5 Beds + 2 Baths
RE/MAX HALLMARK REALTY LTD.
Open House
Toronto (Weston)
$ 1,098,000
- Type
- Single Family
- Rooms
- 5 Beds + 3 Baths
SPECTRUM REALTY SERVICES INC.
Toronto (Weston)
$ 989,000
- Type
- Single Family
- Rooms
- 6 Beds + 3 Baths
INTERNATIONAL REALTY FIRM, INC.
Weston
$ 449,900
- Type
- Single Family
- Size
- 2,096 SqFt
- Rooms
- 4 Beds + 1.5 Baths
RE/MAX Banner Real Estate(Greenwood)
Open House
Winnipeg
$ 249,888
- Type
- Single Family
- Size
- 1,045 SqFt
- Rooms
- 3 Beds + 1 Baths
Royal LePage Prime Real Estate
Open House
Toronto (Weston)
$ 859,999
- Type
- Single Family
- Rooms
- 4 Beds + 2 Baths
ROYAL LEPAGE SIGNATURE REALTY

 Toronto Real Estate Board (TRREB); All information deemed reliable but not guaranteed. All properties are subject to prior sale, change or withdrawal. Neither listing broker(s) or information provider(s) shall be responsible for any typographical errors, misinformation, misprints and shall be held totally harmless. Listing(s) information is provided for consumer's personal, non-commercial use and may not be used for any purpose other than to identify prospective properties consumers may be interested