
Open House Sun, Sep 20th 02:00 PM - 04:00 PM
Address
7 Humberview Crescent, Toronto (Weston), ON
Price
$ 1,339,000
Open House Sun, Sep 20th 02:00 PM - 04:00 PM
Property Attributes
- ID#W13784244
- TypeSingle Family
- Listing Status Active
- MunicipalityToronto (Weston)
- CityToronto (Weston)
- AreaWeston
- NeighbourhoodWeston
- Postal CodeM9N 1R6
- Style
- Price$ 1,339,000
- Bedrooms5
- Bathrooms1
- Half Bathrooms2
Data Source:
Canadian Real Estate Association (CREA)
Property Description
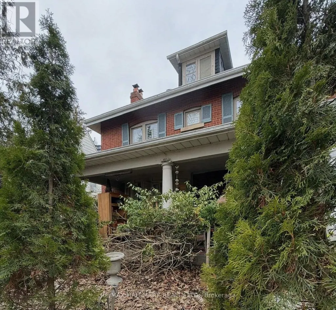
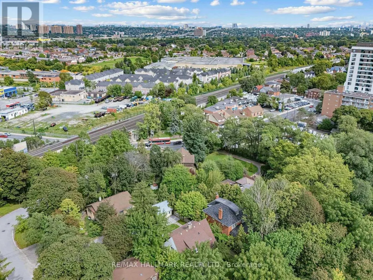
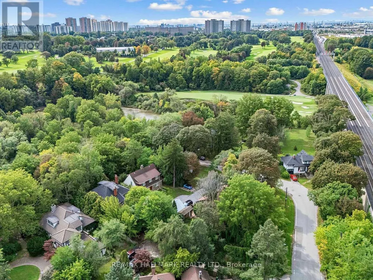
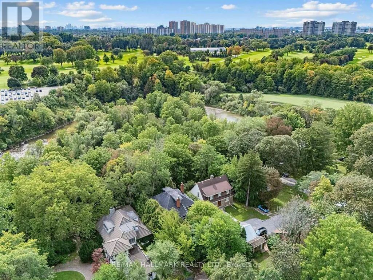
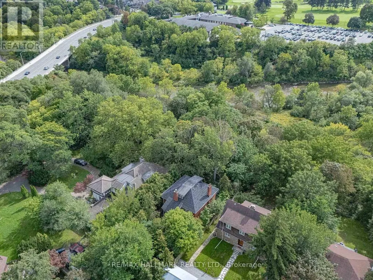
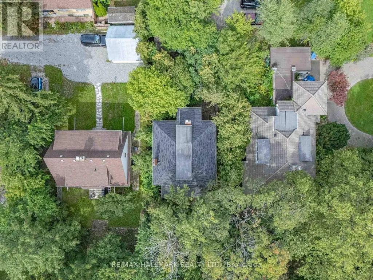
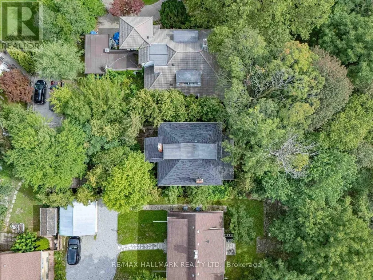
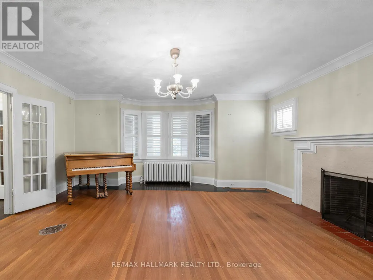
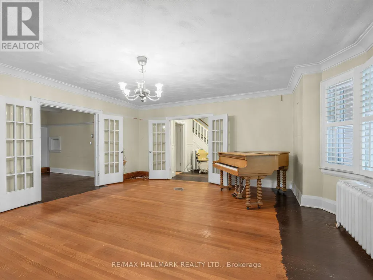
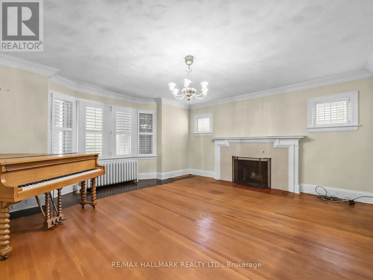
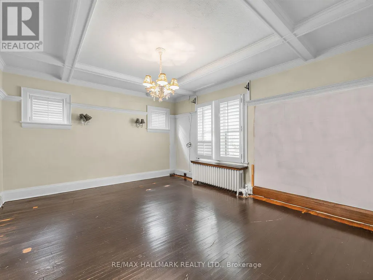
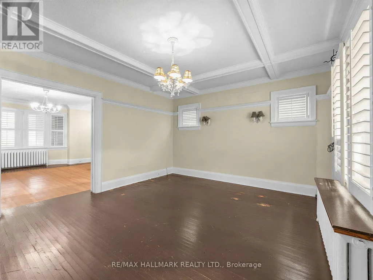
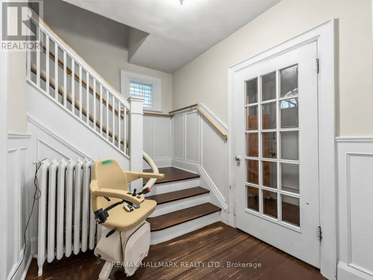
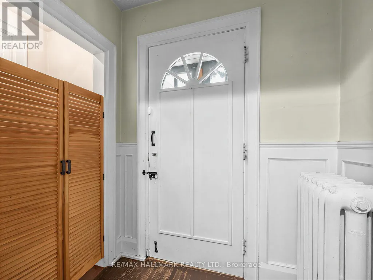
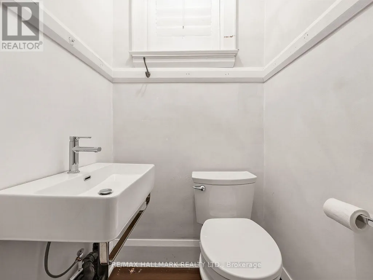
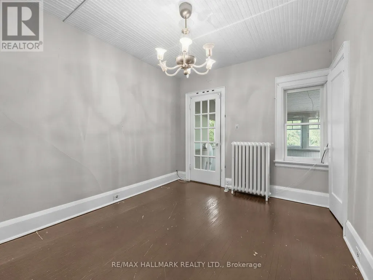
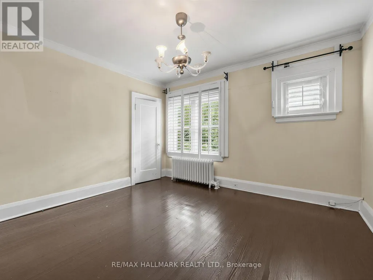
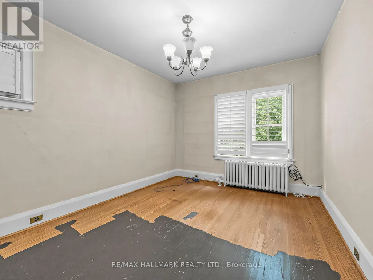
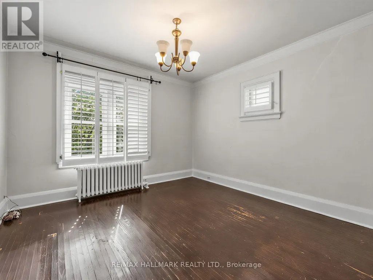
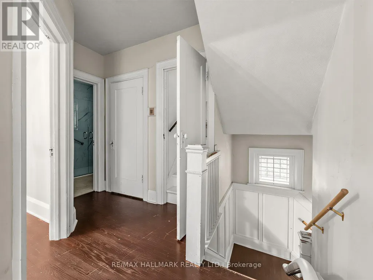
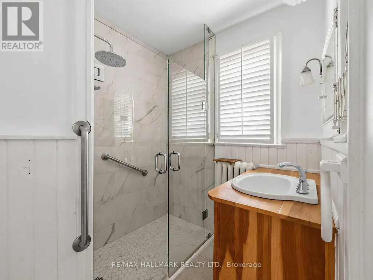
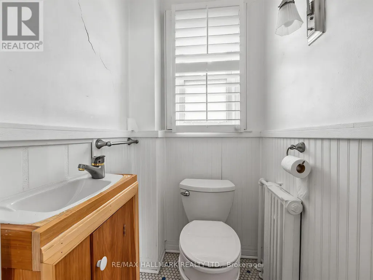
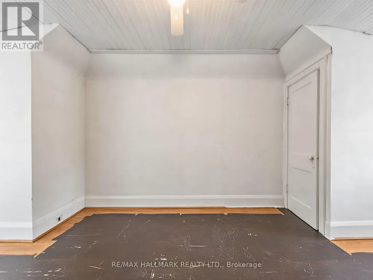
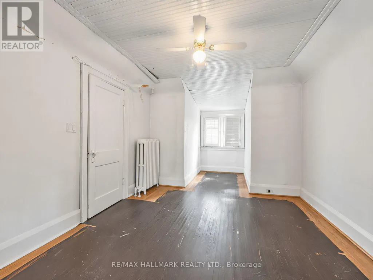
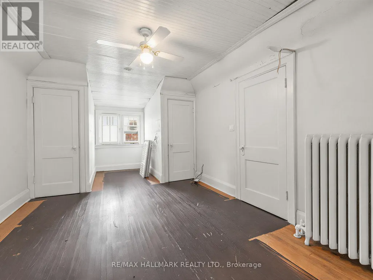
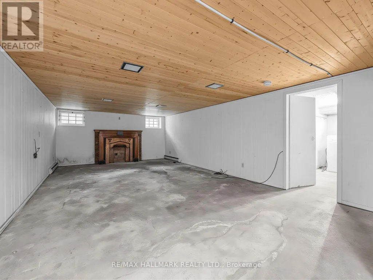
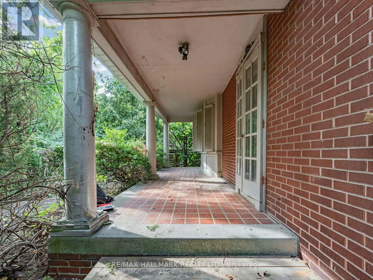
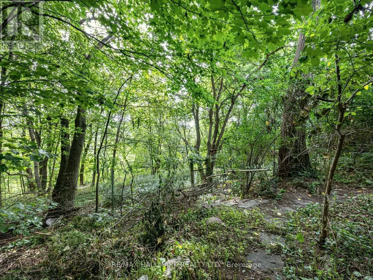
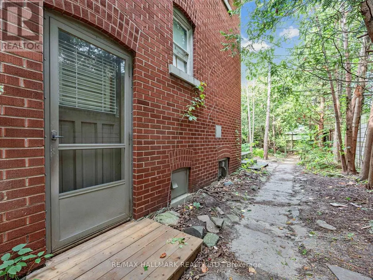
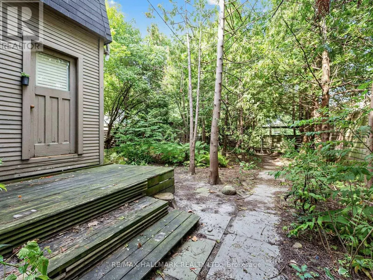
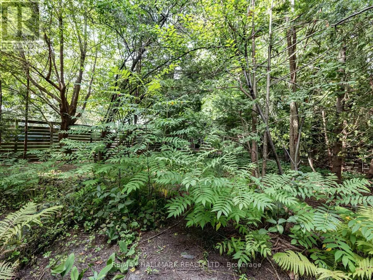
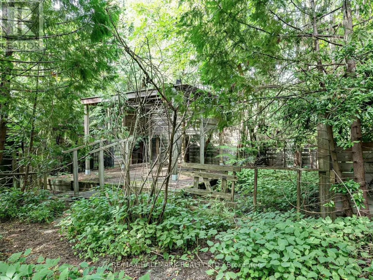
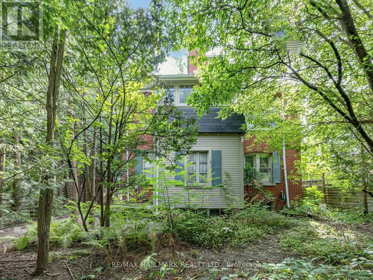
A rare opportunity to restore a stately 1920s grand residence. It is in one of Weston's most remarkable settings. The properties on this street seldom hit the market. Built circa 1928 and set on a generous 50 x 120 ft lot facing the Humber River, this substantial five bedroom brick home offers the character, proportions and presence of a bygone era.Tucked away on picturesque Humberview Crescent, the home enjoys an exceptional natural setting overlooking the Humber River valley and is surrounded by mature trees and parkland. Inside, generous principal rooms, four bedrooms on the second floor, a third-floor bedroom and a full high basement with a separate entrance make this an impressive foundation for a thoughtful restoration.The property is in need of significant care and is being offered as an opportunity for a renovator, contractor or discerning buyer who would appreciate this distinctive residence.Adding to its intrigue, local history suggests the home may have been built by the builders of Toronto's iconic Maple Leaf Gardens, although this fascinating connection has not yet been independently verified.With its handsome brick exterior, substantial proportions, deep lot and extraordinary Humber River setting, this is not simply a house to renovate-it is an opportunity to preserve and reimagine a piece of old Weston.Enoy the proximity of the Humber river walking trails, greenbelt, and Weston Golf and Country club. You will enjoy this peaceful haven in an exclusive enclave and on a quiet cul-de-sac which truly characterizes Old Weson. This cottage-like setting enjoys the benefits of nearby local amenities and excellent transit. (id:7434)
General Features
| Features | Lane, Carpet Free |
|---|---|
| Property Type | Single Family |
| CommunityName | Weston |
| Building Amenities | Fireplace(s) |
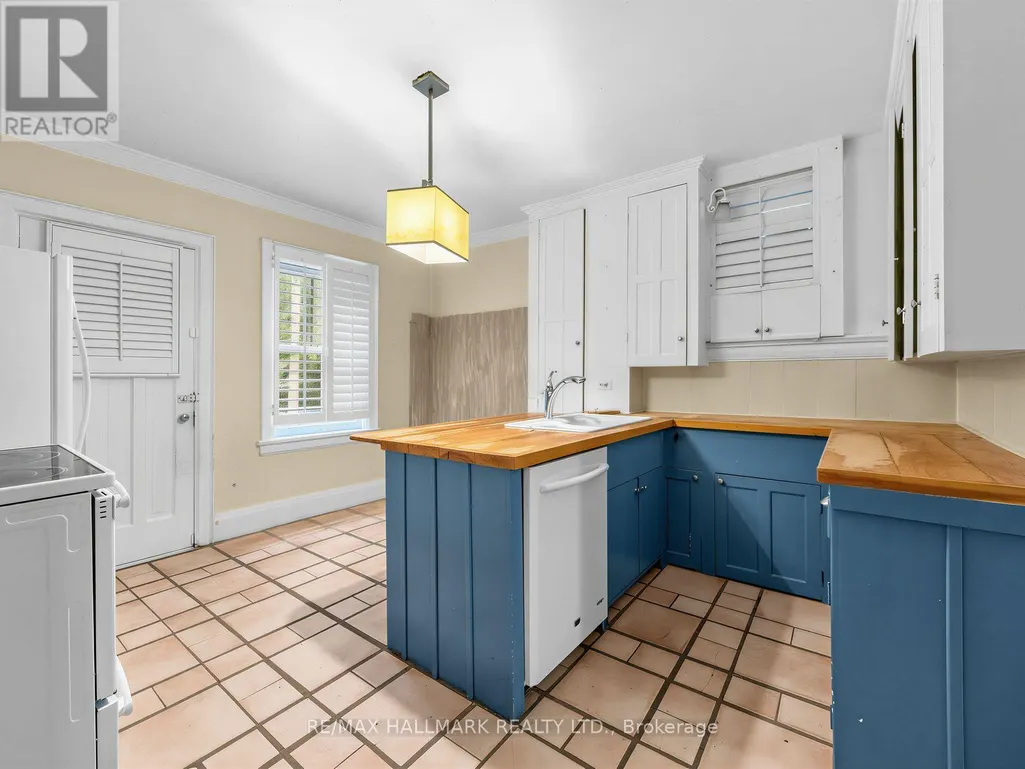
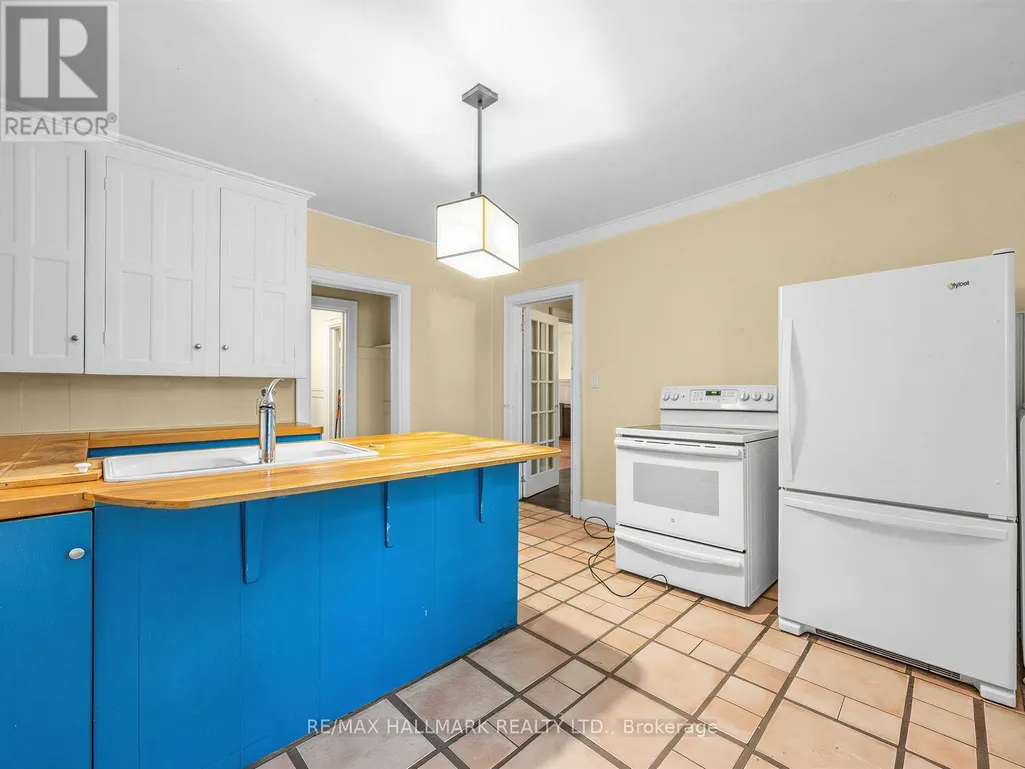
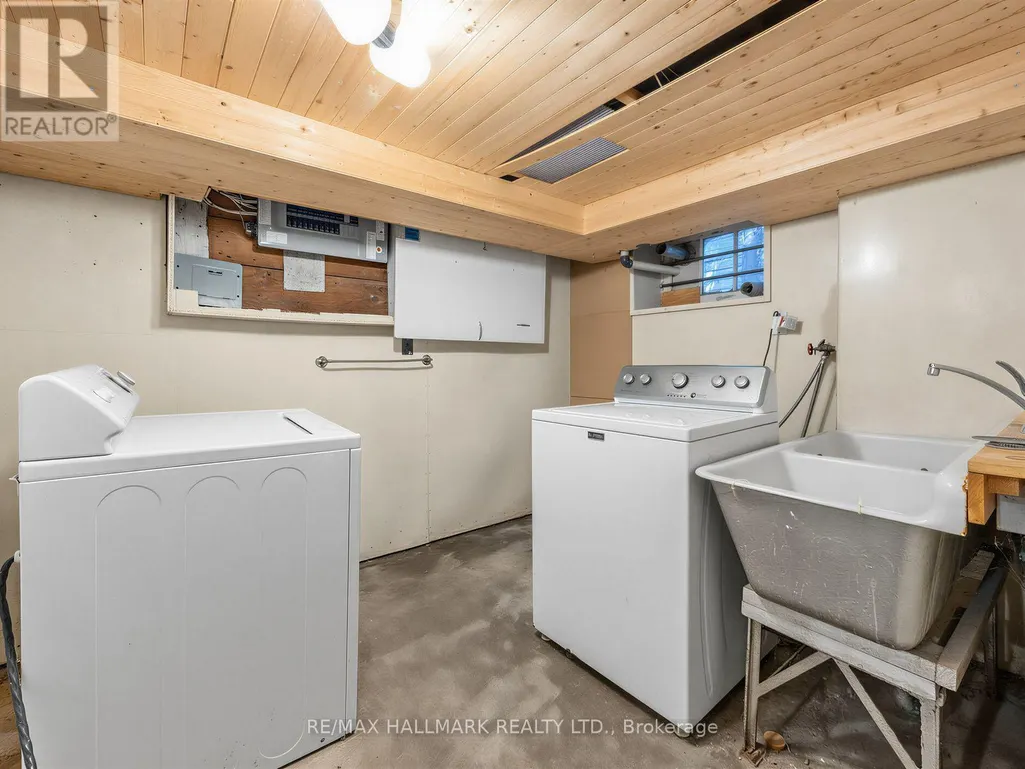
| Building Appliances | Blinds, Dishwasher, Dryer, Stove, Washer, Refrigerator |
| Building Basement Features | Separate entrance |
| Building Cooling Type | None |
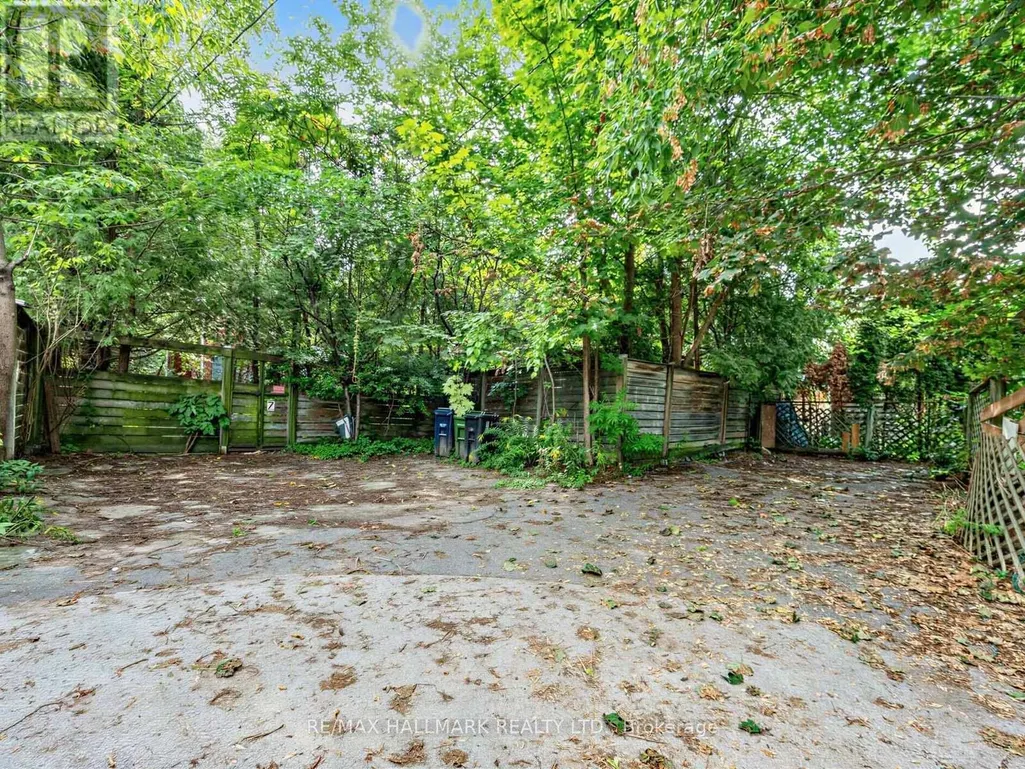
| Location Description | Cross Streets: Weston Rd and St. Phillips Road. ** Directions: Going north of St. Phillips, Turn left onto Humberview Cres. Entrance to the property is via the lane immediately behind the historical house facing Weston Road. Turn left on the lane that has a pillar marked 16. |
| Parking Space Total | 2 |
| Foundation Type | Stone, Block, Brick |
| Building Type | House |
| Ownership Type | Freehold |
| Building.StoriesTotal | 2.5 |
Interior Features
| Building Fireplace Present | True |
|---|---|
| Building Fireplace Total | 2 |
| Building Heating Type | Radiant heat |
| Building Heating Fuel | Oil |
| Basement Type | Full |
| Construction Style Attachment | Detached |
| Flooring Type | Hardwood, Tile |
| Living Area Range | 2000 |
| Bedrooms | 5 |
Exterior Features
| Water Front Name | Humber River |
|---|---|
| ViewType | River view |
| Sewer | Sanitary sewer |
| Exterior Finish | Brick |
Room Details
| Room | Dimensions | Level | Flooring | Details |
|---|---|---|---|---|
| Bedroom | 3.16 m x 7.26 m | Third level | 7.26 m | |
| Dining room | 4.78 m x 4.11 m | Main level | 4.11 m | |
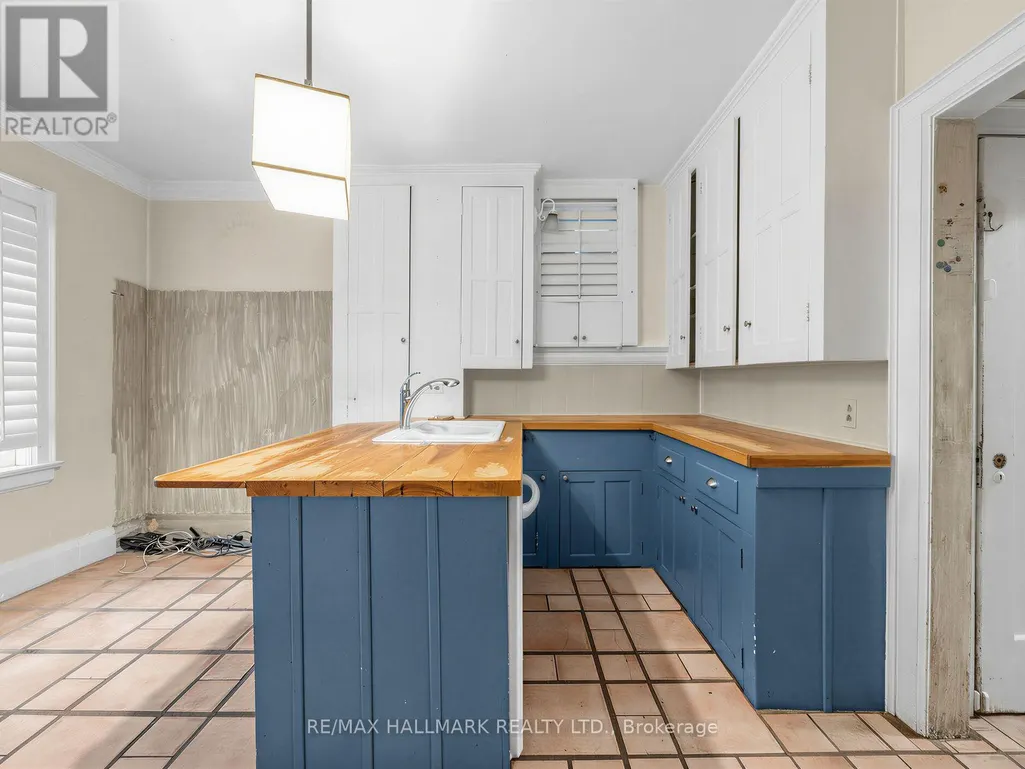
| Kitchen | 4.1 m x 3.73 m | Main level | 3.73 m | |
| Laundry room | 3.8 m x 2.85 m | Basement | 2.85 m | |
| Living room | 5.47 m x 5.19 m | Main level | 5.19 m | |
| Primary Bedroom | 3.84 m x 3.49 m | Second level | 3.49 m | |
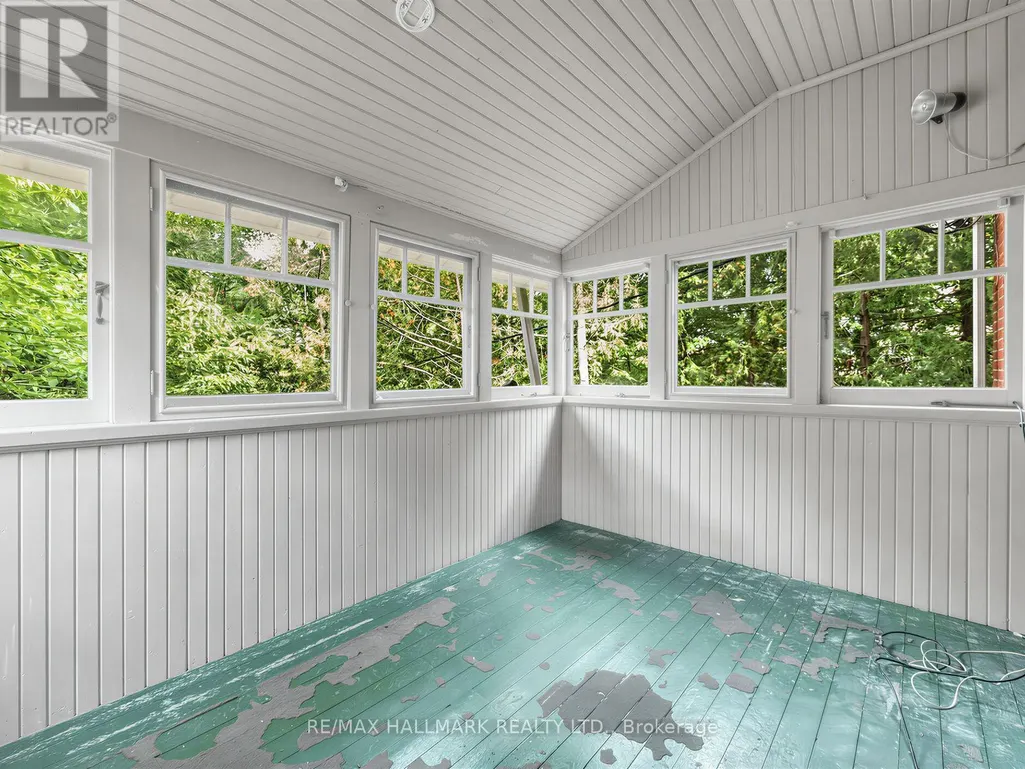
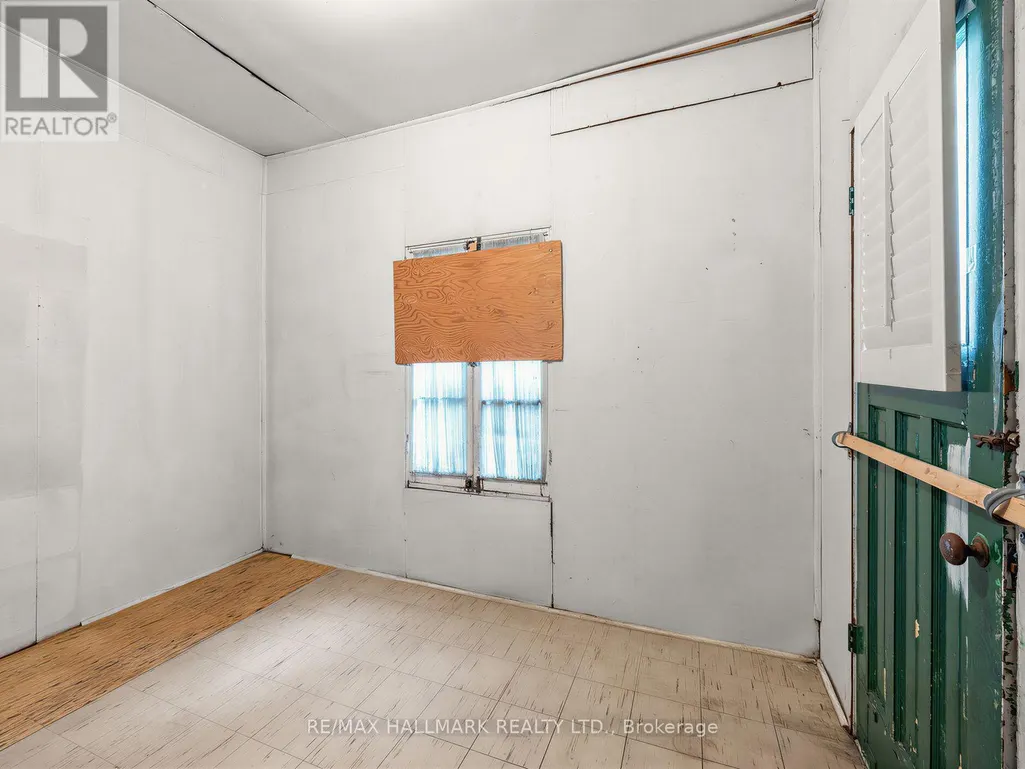
| Sunroom | 3.09 m x 2.34 m | Second level | 2.34 m | |
| Utility room | 5.09 m x 3.79 m | Basement | 3.79 m |
Amenities
- Views
- New Construction
- Adult 55+
- Lease To Own
- No Strata Fees
- Furnished
- Primary On Main
- Air Conditioning
- Seller Finance
- Green
- Fixer Upper
- Horse
- Golf
- Fireplace
- Deck
- Garage
- Basement
- Pool

Property vs Single Family Average in M9N 1R6
Price
In The Neighbourhood
Just Listed
Toronto (Weston)
$ 4,195
- Type
- Single Family
- Rooms
- 3 Beds + 2.5 Baths
ROYAL LEPAGE SIGNATURE REALTY
Open House
Toronto (Weston)
$ 899,000
- Type
- Single Family
- Rooms
- 4 Beds + 2.5 Baths
RE/MAX HALLMARK REALTY LTD.
Open House
Toronto (Weston)
$ 1,098,000
- Type
- Single Family
- Rooms
- 5 Beds + 3 Baths
SPECTRUM REALTY SERVICES INC.
Toronto (Weston)
$ 989,000
- Type
- Single Family
- Rooms
- 6 Beds + 3 Baths
INTERNATIONAL REALTY FIRM, INC.
Weston
$ 449,900
- Type
- Single Family
- Size
- 2,096 SqFt
- Rooms
- 4 Beds + 1.5 Baths
RE/MAX Banner Real Estate(Greenwood)
Open House
Winnipeg
$ 249,888
- Type
- Single Family
- Size
- 1,045 SqFt
- Rooms
- 3 Beds + 1 Baths
Royal LePage Prime Real Estate
Winnipeg
$ 248,900
- Type
- Single Family
- Size
- 1,115 SqFt
- Rooms
- 3 Beds + 1.5 Baths
Royal LePage Prime Real Estate
Open House
Toronto (Weston)
$ 859,999
- Type
- Single Family
- Rooms
- 4 Beds + 2 Baths
ROYAL LEPAGE SIGNATURE REALTY

 Toronto Real Estate Board (TRREB); All information deemed reliable but not guaranteed. All properties are subject to prior sale, change or withdrawal. Neither listing broker(s) or information provider(s) shall be responsible for any typographical errors, misinformation, misprints and shall be held totally harmless. Listing(s) information is provided for consumer's personal, non-commercial use and may not be used for any purpose other than to identify prospective properties consumers may be interested