



Address
60 Bridesburg Drive, Toronto (Kingsview Village-The Westway), ON
Price
$ 889,000
Property Attributes
- ID#W13769618
- TypeSingle Family
- Listing Status Active
- MunicipalityToronto (Kingsview Village-The Westway)
- CityToronto (Kingsview Village-The Westway)
- AreaKingsview Village-The Westway
- NeighbourhoodKingsview Village-The Westway
- Postal CodeM9R 2K8
- StyleBungalow
- Price$ 889,000
- Bedrooms3+2
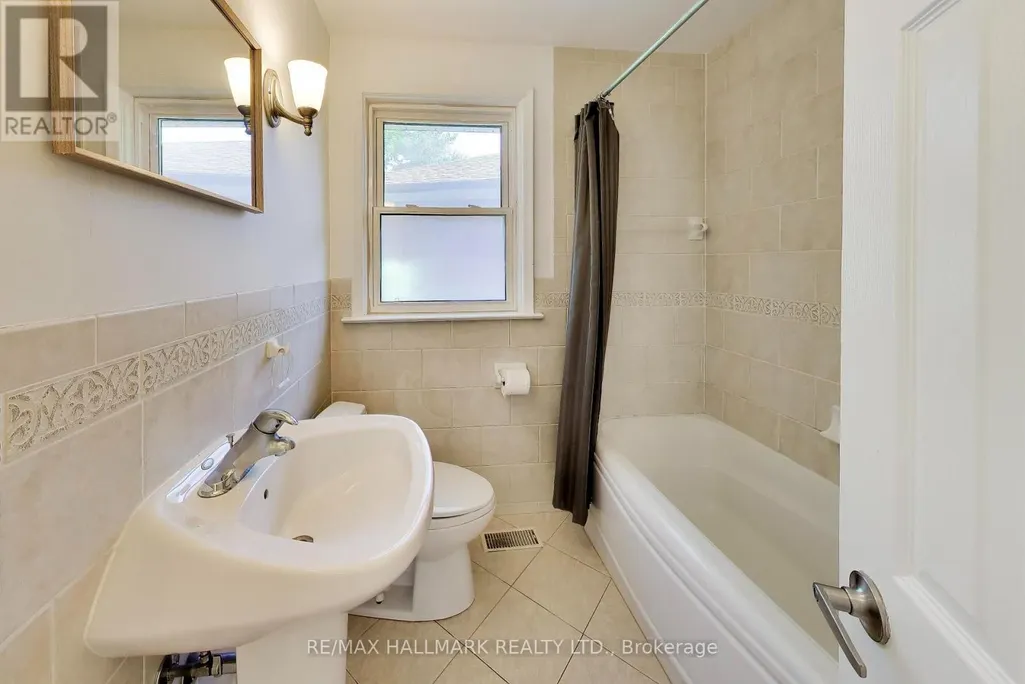
- Bathrooms2
- Half Bathrooms0
Data Source:
Canadian Real Estate Association (CREA)
Property Description
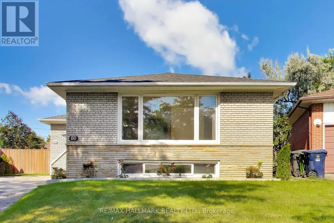
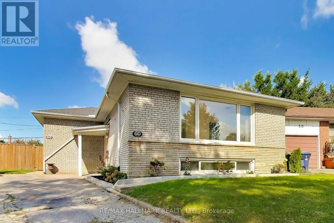
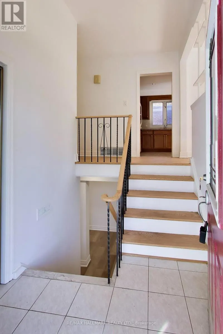
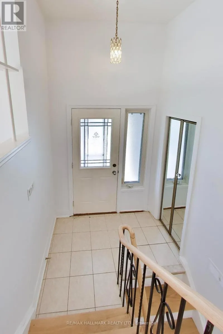
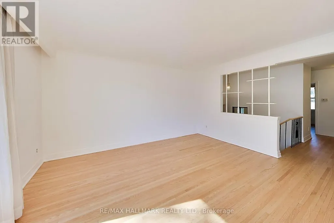
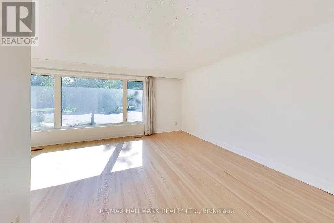
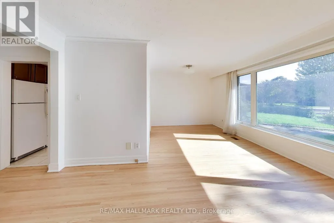
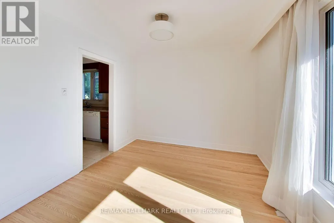
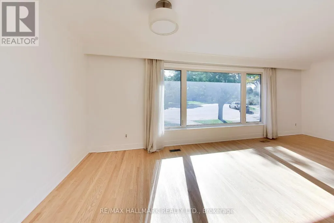
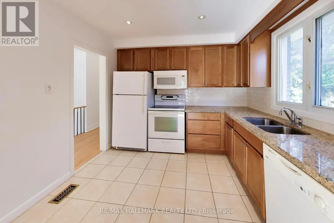
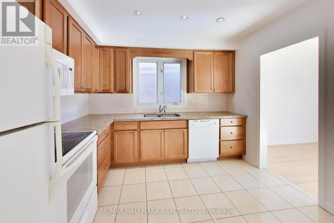
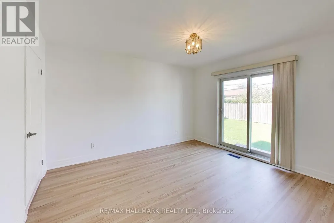
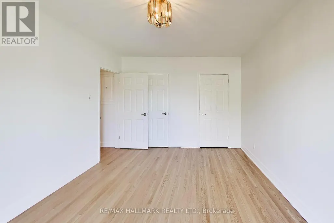
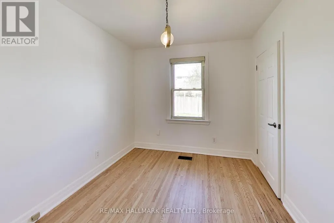
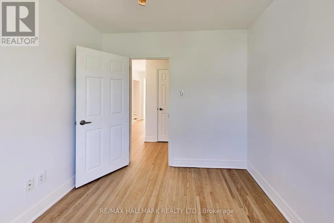
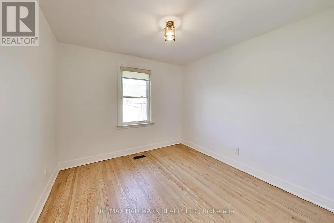
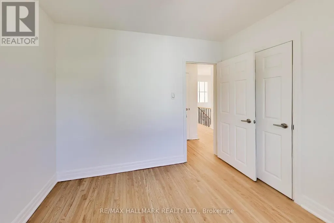
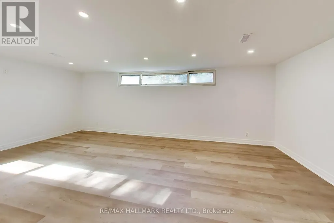
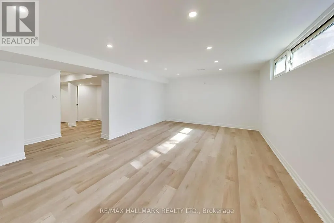
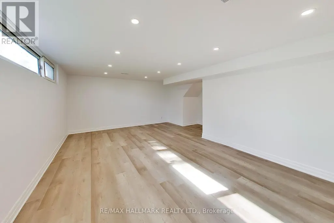
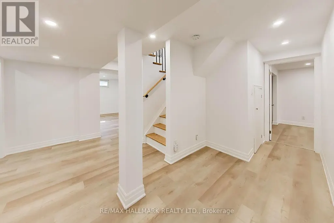
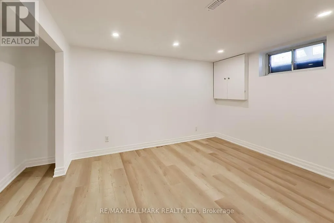
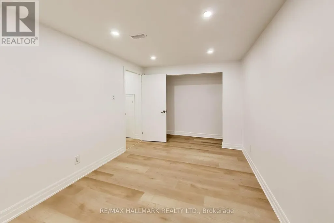
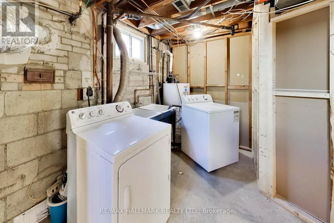
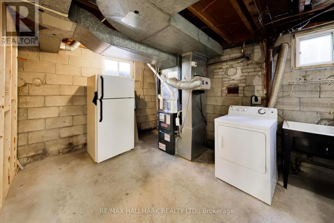
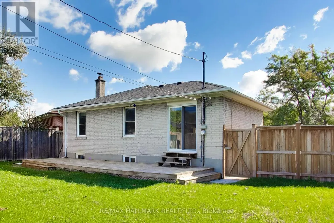
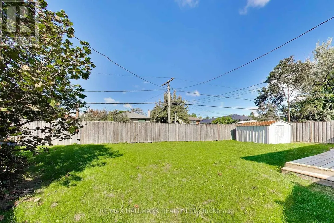
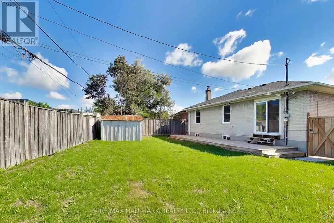
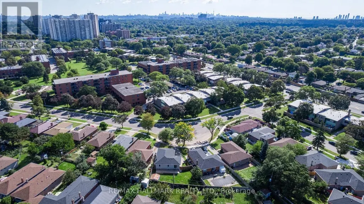
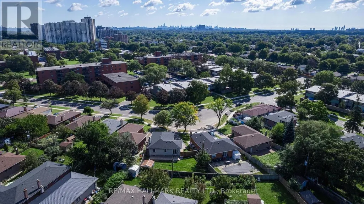
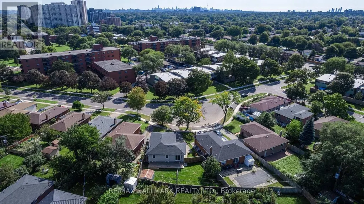
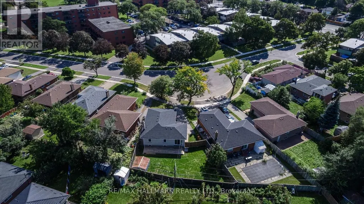
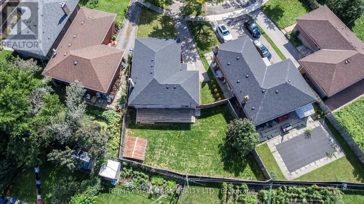
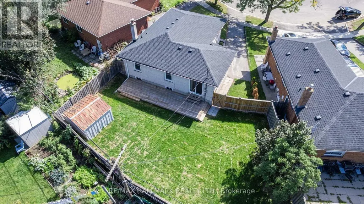
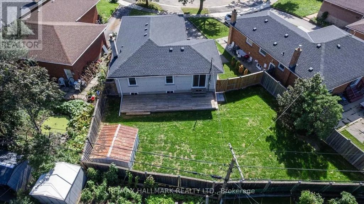
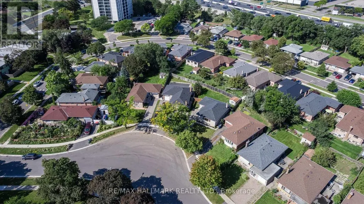
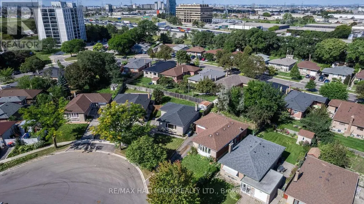
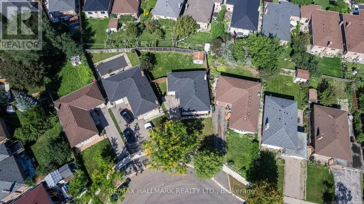
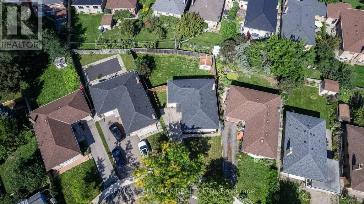
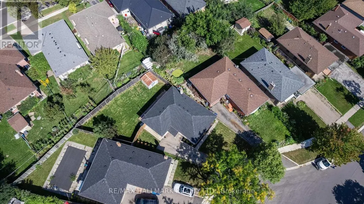
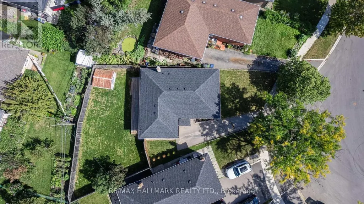
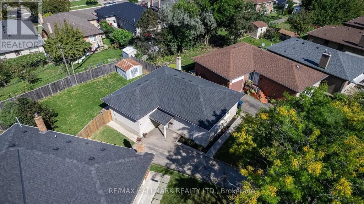
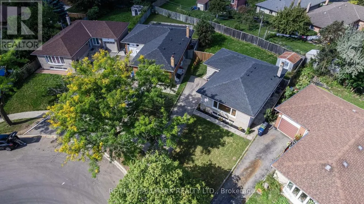
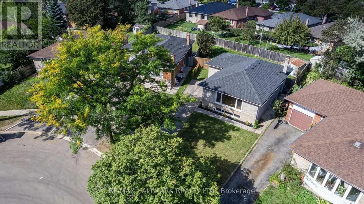
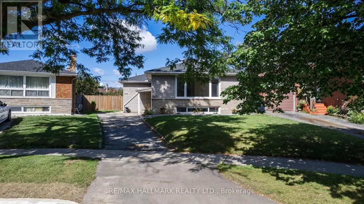
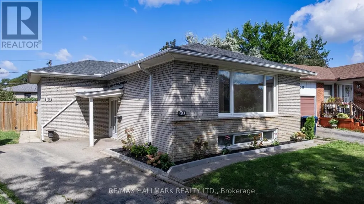
Welcome to 60 Bridesburg Drive - a bright, beautifully updated bungalow in a fantastic Etobicoke location! Offering 3 bedrooms, 2 bathrooms and a fully professionally renovated basement (2026), this home delivers the space, updates and versatility today's buyers are looking for. The main level is warm and inviting, filled with natural light and highlighted by recently refinished hardwood floors (2026) that give the home a fresh, polished feel. Downstairs, the completely redone basement adds impressive additional living space - perfect for a family room, home office, gym, guest area or kids' retreat.Major improvements include a brand-new roof (2026) and furnace (2024), giving buyers valuable peace of mind from day one. Set on a 107.65 ft x 35.71 ft x 42.05 ft x 113.55 ft x 36.50 ft ft pie-shaped lot with parking for two cars, this property also offers great outdoor potential and plenty of room to enjoy.And then there's the location. Situated in Etobicoke's Kingsview Village-The Westway community, you're minutes from Highway 401 and 427, Pearson Airport, TTC, schools, parks, shopping, restaurants and everyday conveniences. Whether you're commuting downtown, heading to the airport or simply enjoying the neighbourhood, everything is close at hand.Bright, updated, spacious and exceptionally well located, 60 Bridesburg Drive is the kind of bungalow that checks a lot of boxes - and offers even more potential for the future. Move in, enjoy and make it your own. This is truly a wonderful opportunity. (id:7434)
General Features
| Features | Carpet Free |
|---|---|
| Property Type | Single Family |
| CommunityName | Kingsview Village-The Westway |
| Building Appliances | Dishwasher, Dryer, Stove, Washer, Refrigerator |
| Building Architectural Style | Bungalow |
| Building Cooling Type | Central air conditioning |
| Location Description | Kipling/Dixon |
| Parking Space Total | 2 |
| Foundation Type | Unknown |
| Building Type | House |
| Ownership Type | Freehold |
| Building.StoriesTotal | 1 |
Interior Features
| Building Fireplace Present | False |
|---|---|
| Building Heating Type | Forced air |
| Building Heating Fuel | Natural gas |
| Basement Development | Finished |
| Basement Type | N/A (Finished) |
| Construction Style Attachment | Detached |
| Flooring Type | Concrete, Hardwood, Laminate |
| Living Area Range | 1100 |
| Bedrooms | 3+2 |
Exterior Features
| Sewer | Sanitary sewer |
|---|---|
| Exterior Finish | Brick, Shingles |
Room Details
| Room | Dimensions | Level | Flooring | Details |
|---|---|---|---|---|
| Bedroom 2 | 3 m x 2.9 m | Main level | 2.9 m | |
| Bedroom 3 | 2.6 m x 2.9 m | Main level | 2.9 m | |
| Bedroom 4 | 3.7 m x 2.8 m | Lower level | 2.8 m | |
| Bedroom 5 | 2.6 m x 3.9 m | Lower level | 3.9 m | |
| Dining room | 3.2 m x 3 m | Main level | 3 m | |
| Kitchen | 3 m x 3.2 m | Main level | 3.2 m | |
| Laundry room | 3.2 m x 5 m | Lower level | 5 m | |
| Living room | 3.5 m x 4.5 m | Main level | 4.5 m | |
| Primary Bedroom | 3.2 m x 3.9 m | Main level | 3.9 m | |
| Recreational, Games room | 3.6 m x 4.1 m | Lower level | 4.1 m |
Amenities
- Views
- New Construction
- Adult 55+
- Lease To Own
- No Strata Fees
- Furnished
- Primary On Main
- Air Conditioning
- Seller Finance
- Green
- Fixer Upper
- Horse
- Golf
- Fireplace
- Deck
- Garage
- Basement
- Pool

Property vs Single Family Average in M9R 2K8
Price
In The Neighbourhood
Just Listed
Toronto (Kingsview Village-The Westway)
$ 1,049,000
- Type
- Single Family
- Rooms
- 3 Beds + 2 Baths
CENTURY 21 B.J. ROTH REALTY LTD.
Toronto (Kingsview Village-The Westway)
$ 2,299,000
- Type
- Single Family
- Rooms
- 5 Beds + 3.5 Baths
INTERCITY REALTY INC.
Toronto (Kingsview Village-The Westway)
$ 899,000
- Type
- Single Family
- Rooms
- 4 Beds + 2 Baths
ROYAL LEPAGE SIGNATURE REALTY
Toronto (Kingsview Village-The Westway)
$ 998,800
- Type
- Single Family
- Rooms
- 3 Beds + 1 Baths
Royal LePage Real Estate Associates
Toronto (Kingsview Village-The Westway)
$ 1,225,000
- Type
- Single Family
- Rooms
- 4 Beds + 3 Baths
ROYAL LEPAGE SIGNATURE REALTY
Toronto (Kingsview Village-The Westway)
$ 1,298,000
- Type
- Single Family
- Rooms
- 4 Beds + 3 Baths
RE/MAX WEST SIGNATURE REALTY INC.
Toronto (Kingsview Village-The Westway)
$ 1,199,999
- Type
- Single Family
- Rooms
- 5 Beds + 3 Baths
HOMELIFE/MIRACLE REALTY LTD
Toronto (Kingsview Village-The Westway)
$ 1,340,000
- Type
- Single Family
- Rooms
- 6 Beds + 2.5 Baths
REMAX YOUR COMMUNITY REALTY

 Toronto Real Estate Board (TRREB); All information deemed reliable but not guaranteed. All properties are subject to prior sale, change or withdrawal. Neither listing broker(s) or information provider(s) shall be responsible for any typographical errors, misinformation, misprints and shall be held totally harmless. Listing(s) information is provided for consumer's personal, non-commercial use and may not be used for any purpose other than to identify prospective properties consumers may be interested