

Address
22 Havenridge Drive, Toronto (Kingsview Village-The Westway), ON
Price
$ 3,400
Property Attributes
- ID#W13787226
- TypeSingle Family
- Listing Status Active
- MunicipalityToronto (Kingsview Village-The Westway)
- CityToronto (Kingsview Village-The Westway)
- AreaKingsview Village-The Westway
- NeighbourhoodKingsview Village-The Westway
- Postal CodeM9P 3M4
- Style
- Price$ 3,400
- Bedrooms3
- Bathrooms2
- Half Bathrooms0
Data Source:
Canadian Real Estate Association (CREA)
Property Description
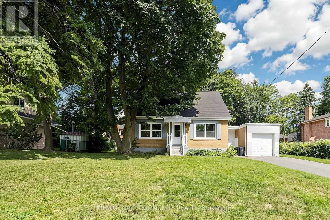
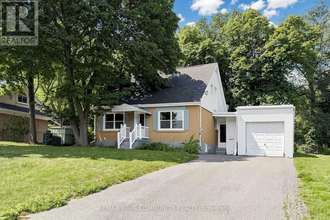
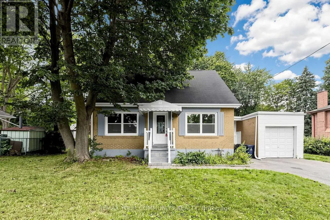
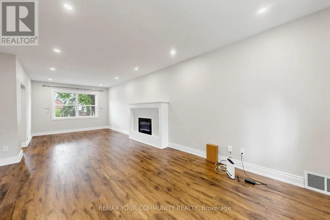
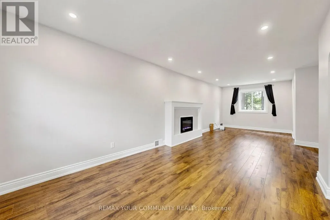
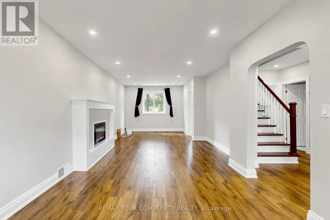
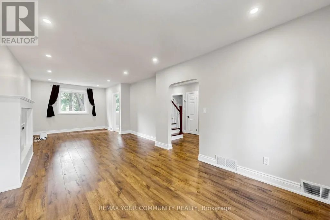
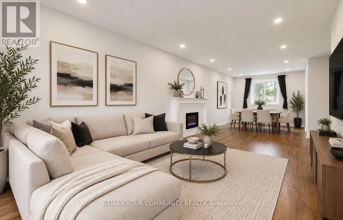
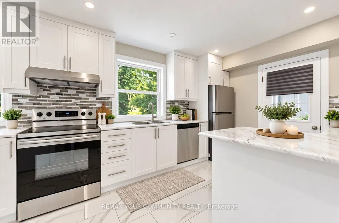
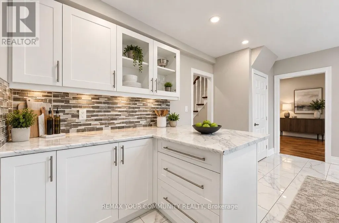
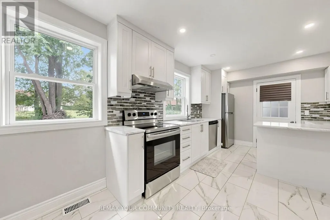
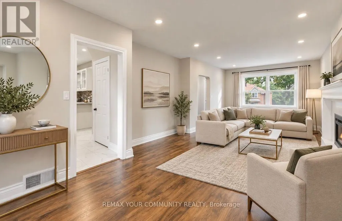
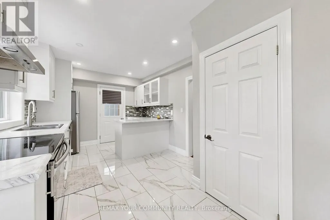
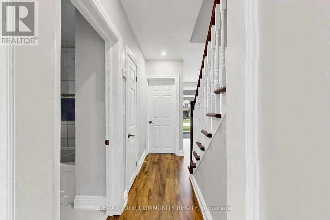
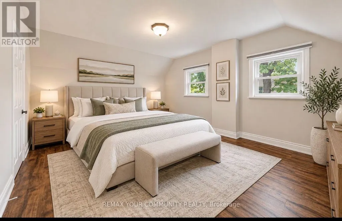
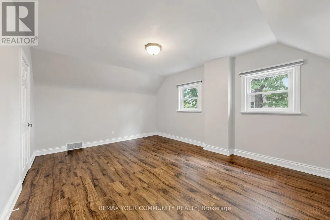
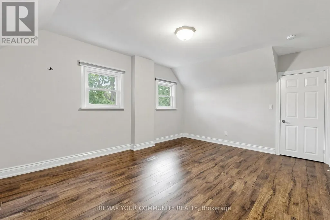
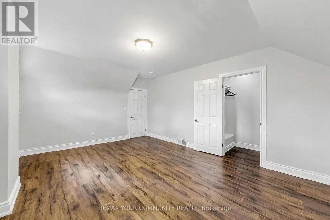
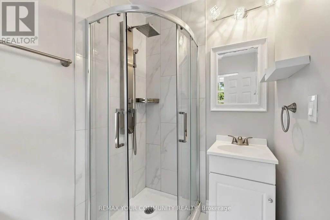
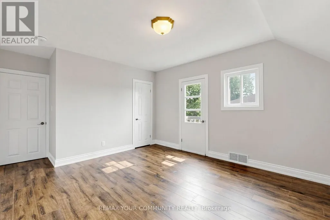
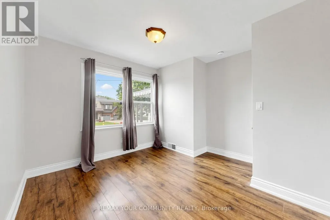
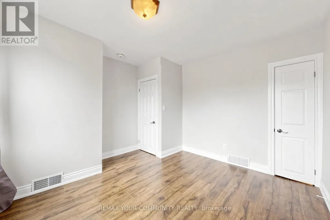
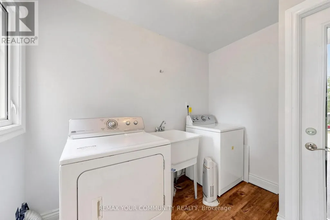
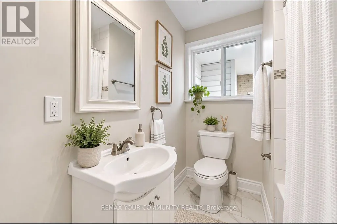
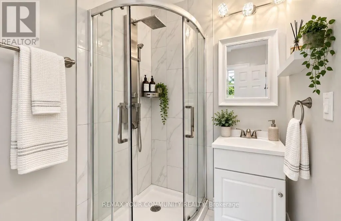
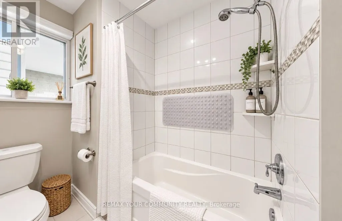
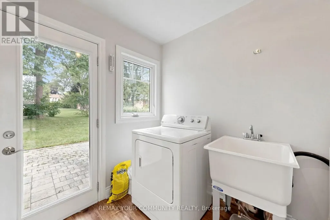
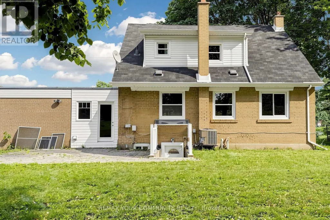
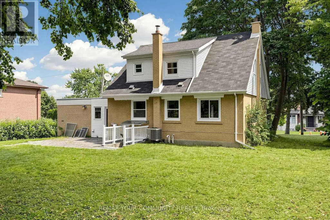
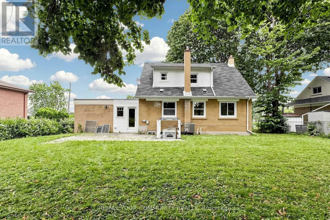
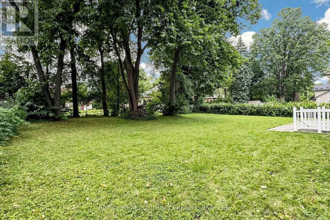
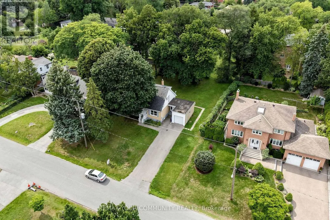
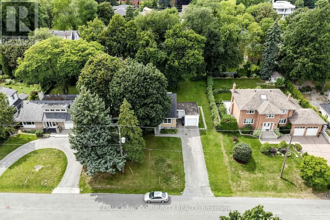
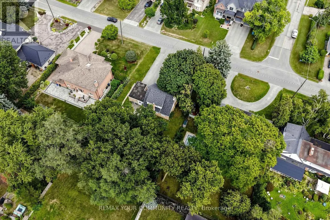
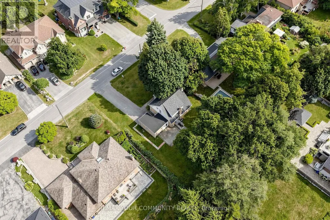
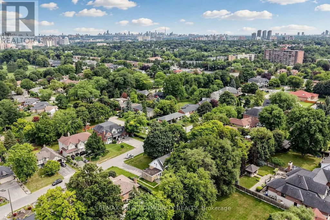
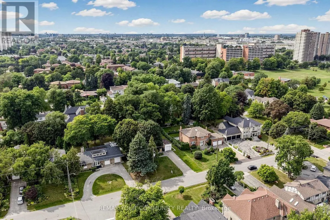
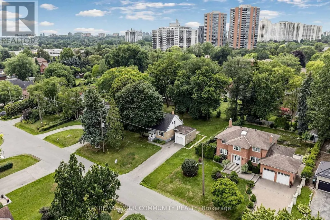
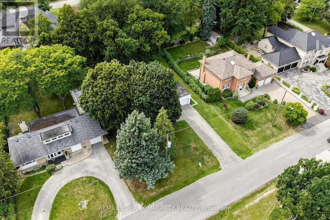
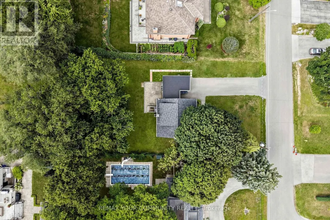
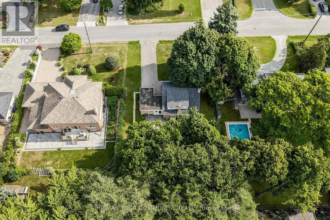
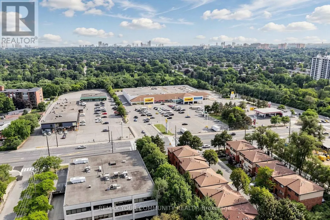
Welcome to 22 Havenridge in the highly desirable Golfwood Heights community! This well-maintained home offers the main and upper levels for lease, situated on an impressive 84 x 150 t lot and surrounded by multi-million-dollar homes in a prestigious and established neighbourhood. The main level features 1 bedroom, a 4-piece bathroom, and an inviting eat-in kitchen, while the upper level offers 2 large bedrooms and a 3-piece bathroom. The functional layout provides comfortable and spacious living areas, perfect for families or professionals. Enjoy 3 parking spaces plus a garage, along with an exceptionally large lot offering plenty of outdoor space. Ideally located close to major highways, Pearson International Airport, shopping, restaurants, golf, parks, and numerous everyday amenities. A fantastic leasing opportunity in the sought-after Golfwood Heights community-well maintained, spacious, and ideally located on an exceptional lot surrounded by beautiful luxury homes! (id:7434)
General Features
| Features | Flat site |
|---|---|
| Property Type | Single Family |
| Lease | 3400.00 |
| CommunityName | Kingsview Village-The Westway |
| Amenities | Golf Nearby, Park, Place of Worship, Schools, Public Transit |
| Building Age | 51 to 99 years |
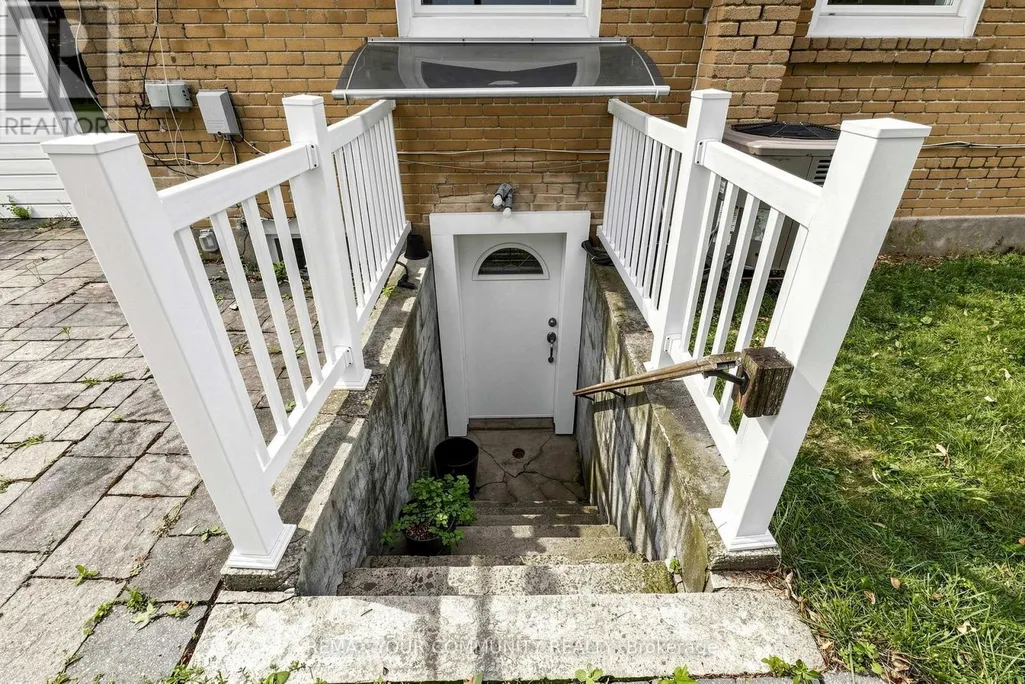
| Building Basement Features | Separate entrance |
| Building Cooling Type | Central air conditioning |
| Location Description | ROYAL YORK & DIXON |
| Parking Space Total | 7 |
| Foundation Type | Concrete |
| Building Type | House |
| Ownership Type | Freehold |
| Building.StoriesTotal | 1.5 |
Interior Features
| Building Fireplace Present | True |
|---|---|
| Building Heating Type | Forced air |
| Building Heating Fuel | Natural gas |
| Basement Type | N/A |
| Construction Style Attachment | Detached |
| Living Area Range | 1100 |
| Bedrooms | 3 |
Exterior Features
| Land Amenities | Golf Nearby, Park, Place of Worship, Schools, Public Transit |
|---|---|
| Sewer | Sanitary sewer |
| Exterior Finish | Brick |
Room Details
| Room | Dimensions | Level | Flooring | Details |
|---|---|---|---|---|
| Bedroom 2 | 3.96 m x 3.66 m | Second level | 3.66 m | |
| Bedroom 3 | 3.51 m x 2.9 m | Main level | 2.9 m | |
| Dining room | 8.53 m x 3.2 m | Main level | 3.2 m | |
| Kitchen | 5.11 m x 2.97 m | Main level | 2.97 m | |
| Living room | 8.53 m x 3.2 m | Main level | 3.2 m | |
| Primary Bedroom | 5.03 m x 3.81 m | Second level | 3.81 m |
Amenities
- Views
- New Construction
- Adult 55+
- Lease To Own
- No Strata Fees
- Furnished
- Primary On Main
- Air Conditioning
- Seller Finance
- Green
- Fixer Upper
- Horse
- Golf
- Fireplace
- Deck
- Garage
- Basement
- Pool

Property vs Single Family Average in M9P 3M4
In The Neighbourhood
Just Listed
Toronto (Kingsview Village-The Westway)
$ 1,049,000
- Type
- Single Family
- Rooms
- 3 Beds + 2 Baths
CENTURY 21 B.J. ROTH REALTY LTD.
Toronto (Kingsview Village-The Westway)
$ 2,299,000
- Type
- Single Family
- Rooms
- 5 Beds + 3.5 Baths
INTERCITY REALTY INC.
Toronto (Kingsview Village-The Westway)
$ 899,000
- Type
- Single Family
- Rooms
- 4 Beds + 2 Baths
ROYAL LEPAGE SIGNATURE REALTY
Toronto (Kingsview Village-The Westway)
$ 889,000
- Type
- Single Family
- Rooms
- 5 Beds + 2 Baths
RE/MAX HALLMARK REALTY LTD.
Toronto (Kingsview Village-The Westway)
$ 998,800
- Type
- Single Family
- Rooms
- 3 Beds + 1 Baths
Royal LePage Real Estate Associates
Toronto (Kingsview Village-The Westway)
$ 1,225,000
- Type
- Single Family
- Rooms
- 4 Beds + 3 Baths
ROYAL LEPAGE SIGNATURE REALTY
Toronto (Kingsview Village-The Westway)
$ 1,298,000
- Type
- Single Family
- Rooms
- 4 Beds + 3 Baths
RE/MAX WEST SIGNATURE REALTY INC.
Toronto (Kingsview Village-The Westway)
$ 1,199,999
- Type
- Single Family
- Rooms
- 5 Beds + 3 Baths
HOMELIFE/MIRACLE REALTY LTD
Toronto (Kingsview Village-The Westway)
$ 1,340,000
- Type
- Single Family
- Rooms
- 6 Beds + 2.5 Baths
REMAX YOUR COMMUNITY REALTY

 Toronto Real Estate Board (TRREB); All information deemed reliable but not guaranteed. All properties are subject to prior sale, change or withdrawal. Neither listing broker(s) or information provider(s) shall be responsible for any typographical errors, misinformation, misprints and shall be held totally harmless. Listing(s) information is provided for consumer's personal, non-commercial use and may not be used for any purpose other than to identify prospective properties consumers may be interested